
Views - New Construction
Address
24625 W 126th Terrace, Olathe, KS
Price
$ 765,161
Property Attributes
- MLS#2416260
- TypeSingle Family
- Listing Status Active
- CountyJOHNSON - KS
- CityOlathe
- Area330 - N=I-435 - S=135th - E=Pflumm - W=Moonlight R
- NeighborhoodForest View The Hills
- Zip66061
- StyleTraditional
- Year Built2022
- Taxes$ 11884
- Price$ 765,161
- Bedrooms4
- Full Bathrooms3
- Half Bathrooms0
- Sqr Footage3004
- Lot Size0.349793 Acres
Data Source:
Heartland MLS (HMLS)
Property Description
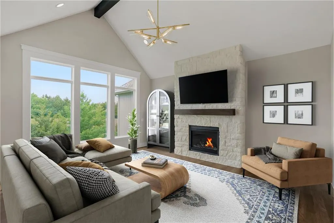
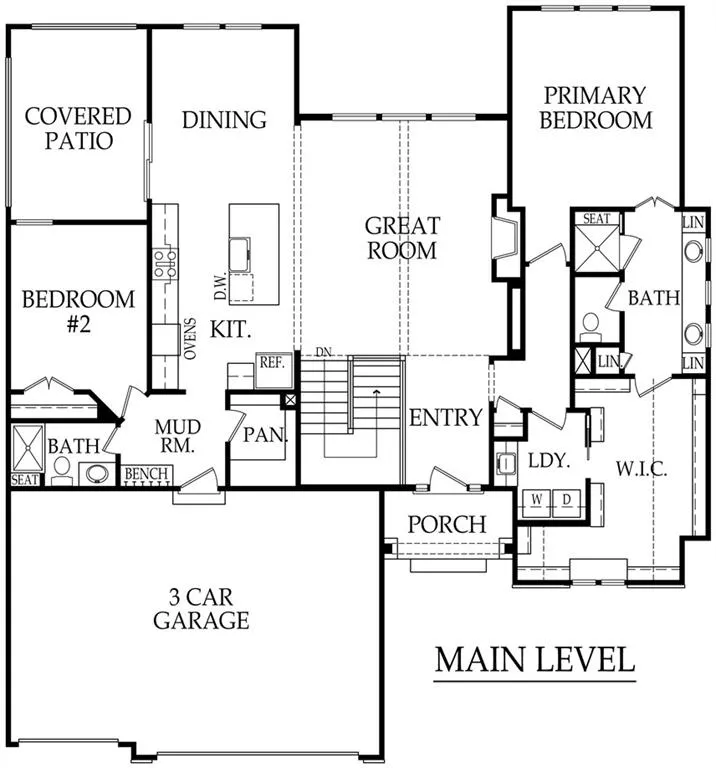
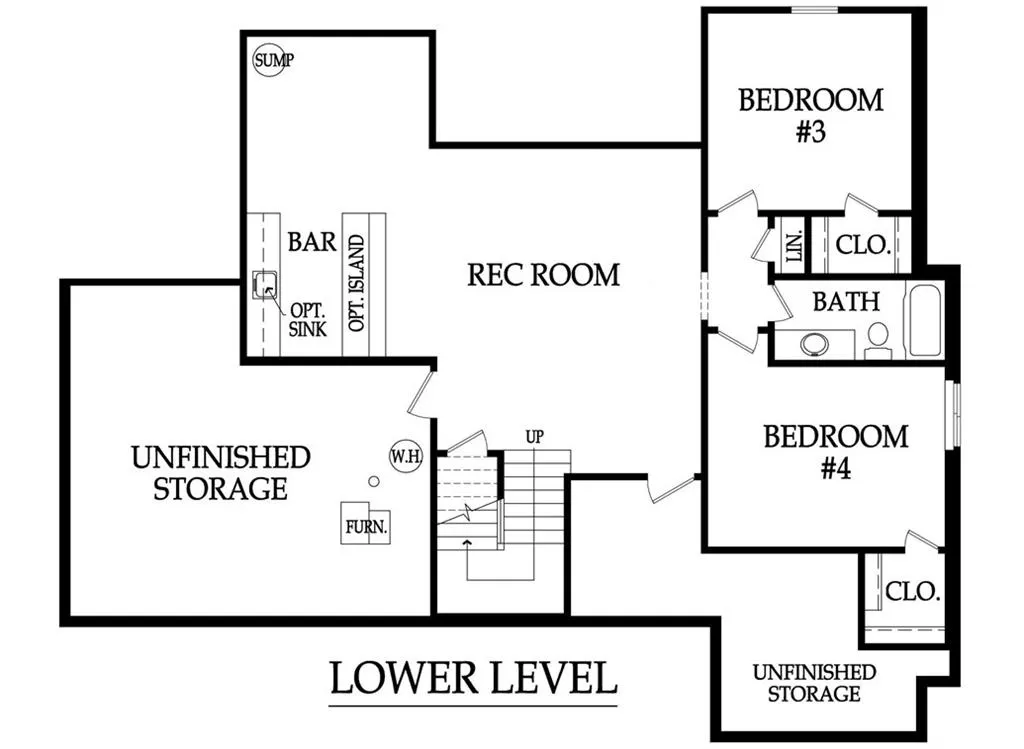
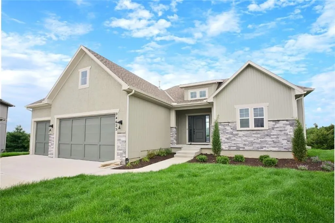
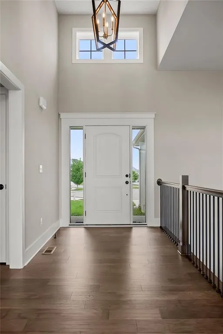
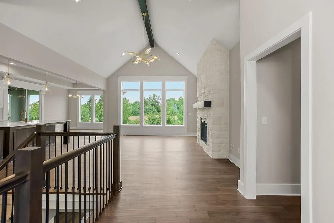
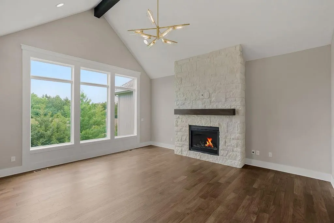
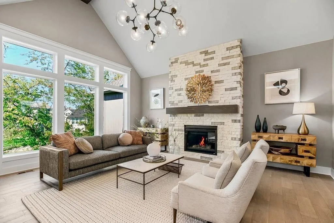
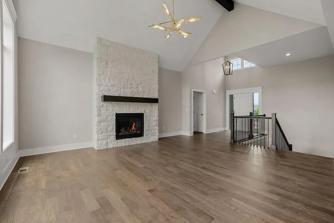
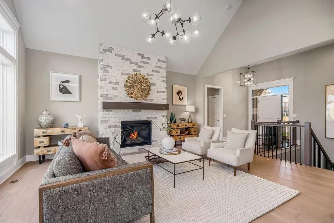
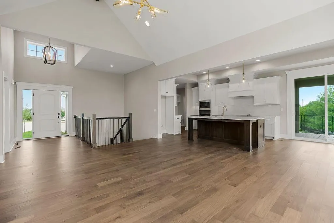
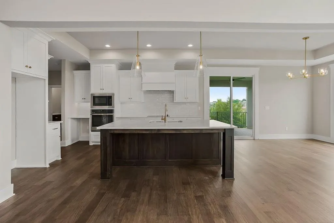
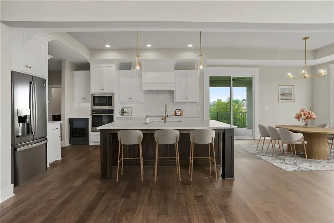
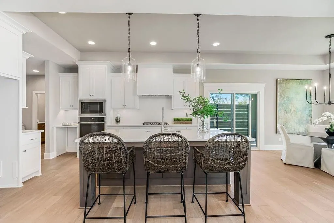
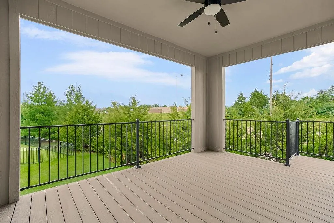
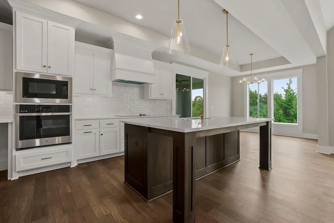
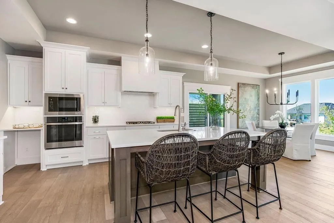
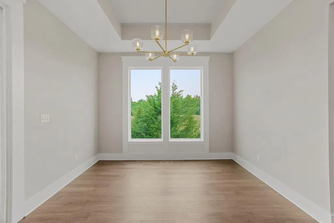
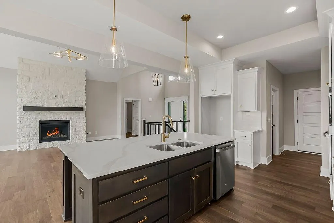
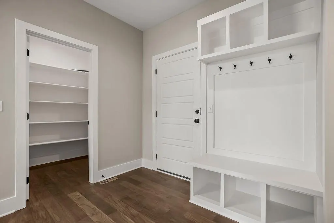
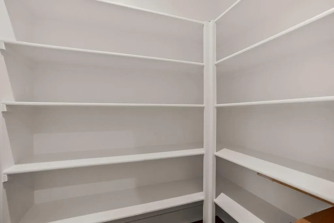
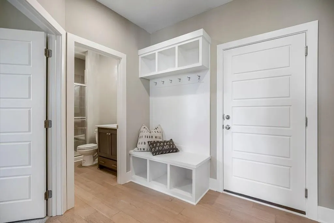
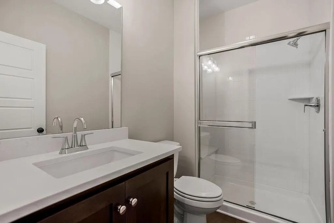
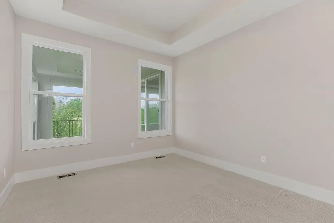
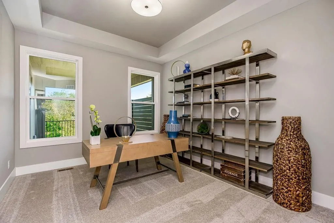
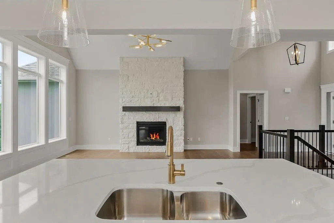
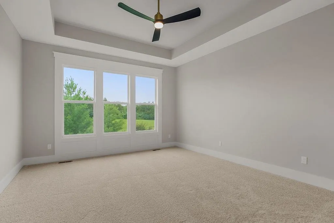
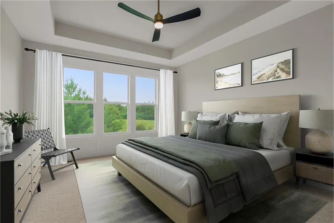
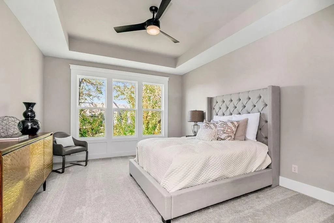
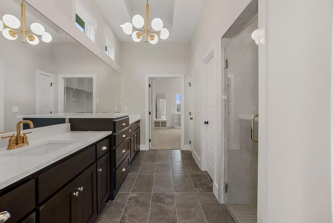
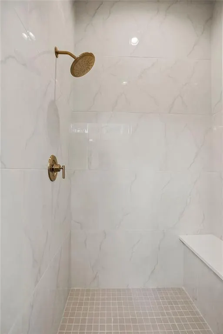
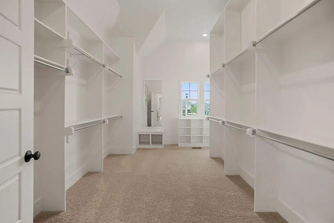
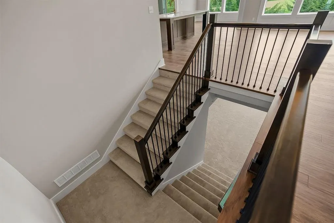
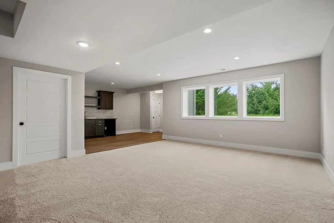
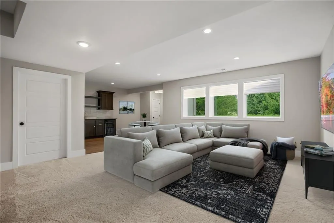
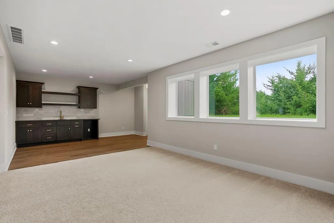
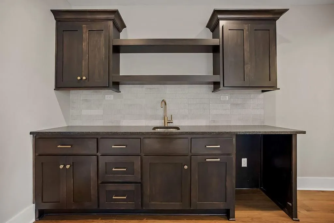
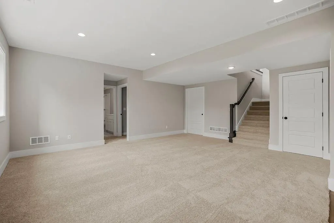
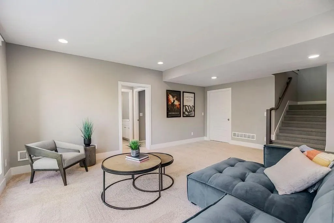
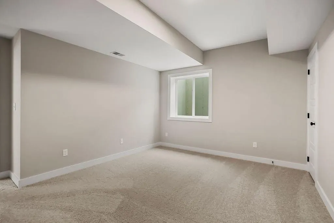
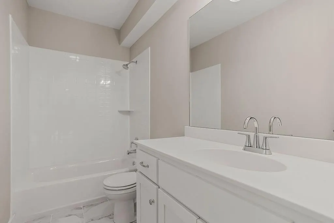
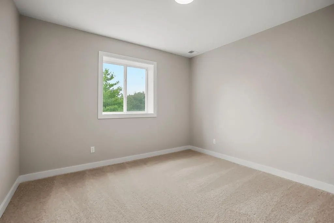
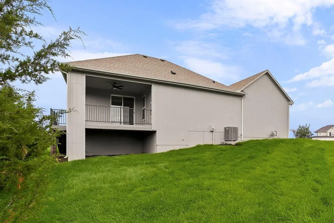
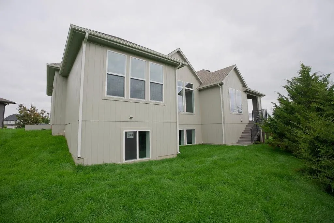
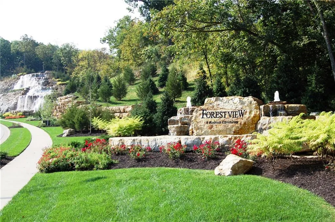
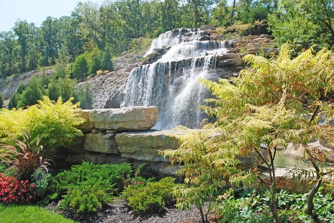
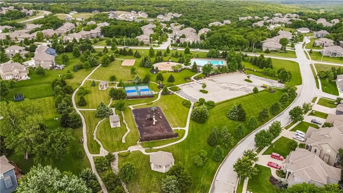
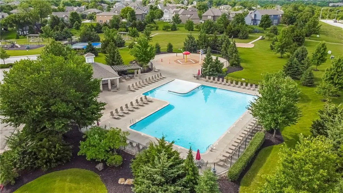
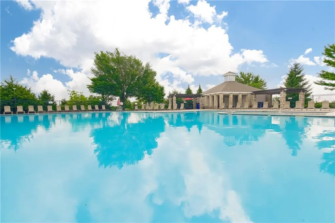
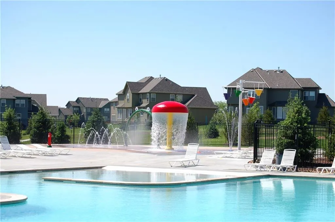
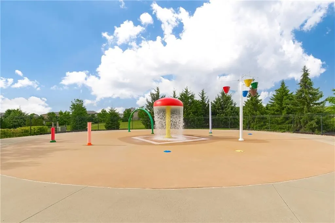
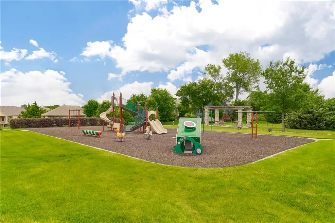
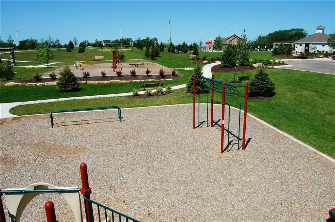
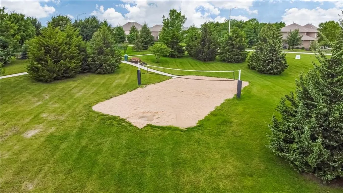
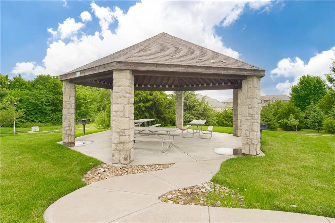
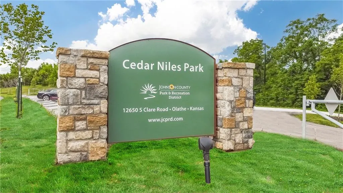
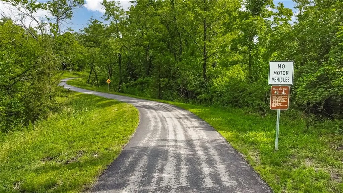
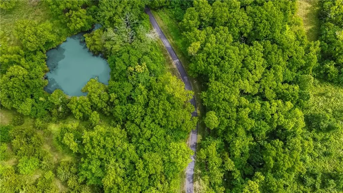
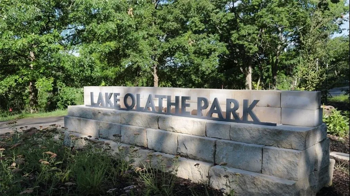
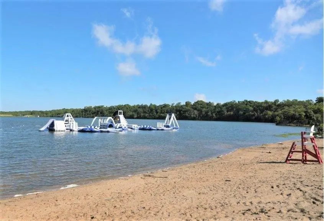
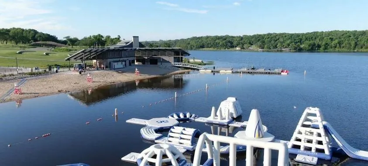
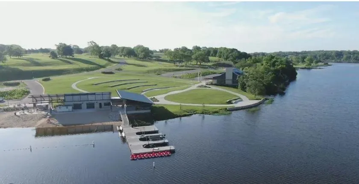
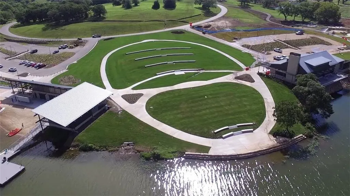
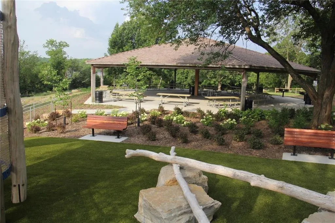
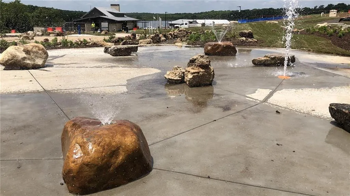
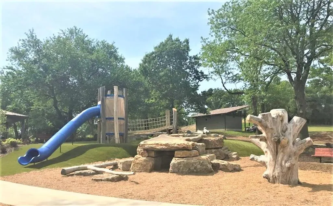
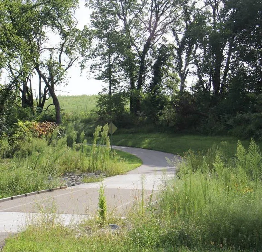
Sonoma Reverse Plan (Elevation B) by Rodrock Homes offers a spectacular open-concept design that blends modern function with sophisticated style. The gourmet kitchen boasts custom cabinets, Granite/Quartz countertops, Stainless Steel Appliances, and a huge walk-in pantry—all ready for your personal style. Architectural Drama: The spacious Great Room is crowned with an impressive vaulted ceiling and accented with a stylish beams, creating an expansive, light-filled focal point. Elegant wood floors guide you seamlessly from the entry through the Great Room, Kitchen, and Dining areas. Main-Floor Luxury: Retreat to the private Master Suite on the main level. It features a luxurious ensuite with a stunning walk-in shower and an exceptionally king-size master closet designed for optimal organization. Entertainment Ready: The Daylight lower level is fully finished, providing a bright and welcoming space that includes a large Rec Room, a sleek wet bar, and two additional large bedrooms and a full bath—perfect for guests or extended family. Outdoor Relaxation: Enjoy evenings on your covered Evergrain composite deck—a low-maintenance sanctuary for relaxation and entertaining. This home offers generous living space and excellent storage throughout. PICTURES ARE OF ACTUAL HOME, VIRTUAL TOUR IS OF A PREVIOUS MODEL AND MAY FEATURE UPGRADES TO SHOW OPTIONAL FEATURES. Forest View is a Premiere Rodrock Community featuring a Moms Council Events, Water Park, Zero Entry Pool, 50 ft Waterfall Entrance, Volleyball, Playground and Picnic areas. Sport Court to include Basketball and Pickle Ball. Cedar Niles Park/Walking Trails accessible within the community and Lake Olathe Park Nearby. THIS HOME CAN CLOSE IN 30 DAYS.
| Elementary School | Middle School | High School |
|---|---|---|
| Forest View Elementary School | Mission Trail Middle School | Olathe West High School |
| Price History | |
|---|---|
| 12/29/2022 | Listed $742,229 |
General Features
| Living Area | 3004 |
|---|---|
| Sewer | Public Sewer |
| Heating | Forced Air |
| Cooling | Electric |
| Possession | Funding |
| Roof | Composition |
| Appliances | Cooktop,Dishwasher,Disposal,Exhaust Fan,Humidifier,Microwave,Built-In Oven,Electric Range,Stainless Steel Appliance(s) |
| HOA Fee | 675 |
| Garage Spaces | 3 |
| Association Fee Includes | Management |
| Patio/Porch Features | Deck- Covered |
| Architectural Style | Traditional |
| Security Features | Smoke Detector(s) |
| Construction Materials | Stone Trim,Stucco & Frame |
| Year Built | 2022 |
| Property Subtype | Single Family Residence |
| Ownership | Private |
| Assoc Fee Paid Per | Annually |
| County | Johnson,KS |
| Property Type | Residential |
| Association Amenities | Other,Pickleball Court(s),Play Area,Pool,Trail(s) |
| HOA | Yes |
| Energy Efficient | Doors,Thermostat,Windows |
| Subdivision Name | Forest View The Hills |
| Facing Direction | North |
| Garage Y/N | Yes |
| Green Water Conservation | Low-Flow Fixtures |
| Full Baths | 3 |
| Status | Active |
| Directions | From K7 & 119th St,Go West on 119th St to Clare,Follow Clare to 126th Terrace,Go Left on 126th Ter to 2nd cul-de-sac on right. |
| High School | Olathe West |
| City | Olathe |
| Association Name | First Service Residential |
| High School District | Olathe |
| MLS Area | 330 - N=I-435;S=135th;E=Pflumm;W=Moonlight Rd |
| Lot Size Units | Square Feet |
| Lot Size Square Feet | 15237 |
| Listing Terms | Cash,Conventional,FHA,VA Loan |
| Elementary School | Forest View |
| Middle/Junior High School | Mission Trail |
| Property Condition | Under Construction |
| Public Remarks | Sonoma Reverse Plan (Elevation B) by Rodrock Homes offers a spectacular open-concept design that blends modern function with sophisticated style. The gourmet kitchen boasts custom cabinets,Granite/Qu |
| Virtual Tour | https://my.matterport.com/show/?m=it8B3PxLpqQ |
| Builder Name | Rodrock Homes |
| Standard Status | Active |
| In Flood Plain | No |
| HMS_MaintenanceProvidedYN | No |
Interior Features
| Interior Amenities | Custom Cabinets,Kitchen Island,Pantry,Smart Thermostat,Stained Cabinets,Vaulted Ceiling(s),Walk-In Closet(s),Wet Bar |
|---|---|
| Basement | Basement BR,Daylight,Finished,Sump Pump |
| Flooring | Carpet,Tile,Wood |
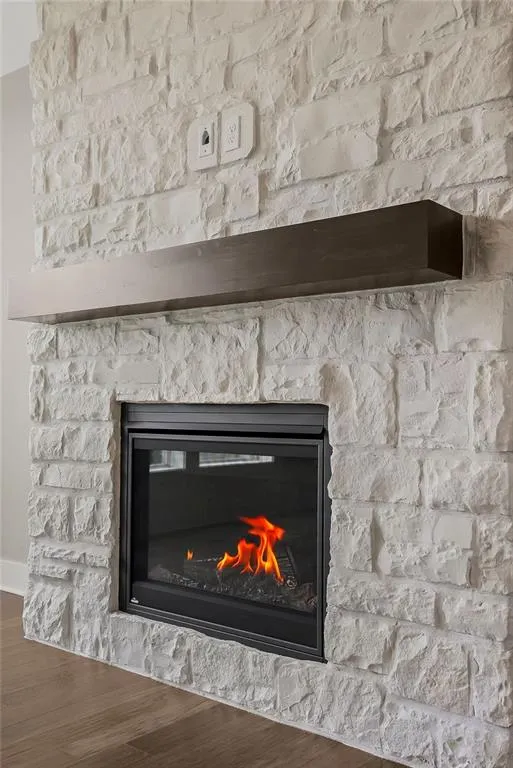
| Total Fireplaces | 1 |
| Fireplace Features | Gas,Gas Starter,Great Room |
| Basement (Y/N) | Yes |
| Air Conditioning Y/N | Yes |
| Window Features | Thermal Windows |
| Fireplace Y/N | Yes |
| Above Grade Finished Area | 1801 |
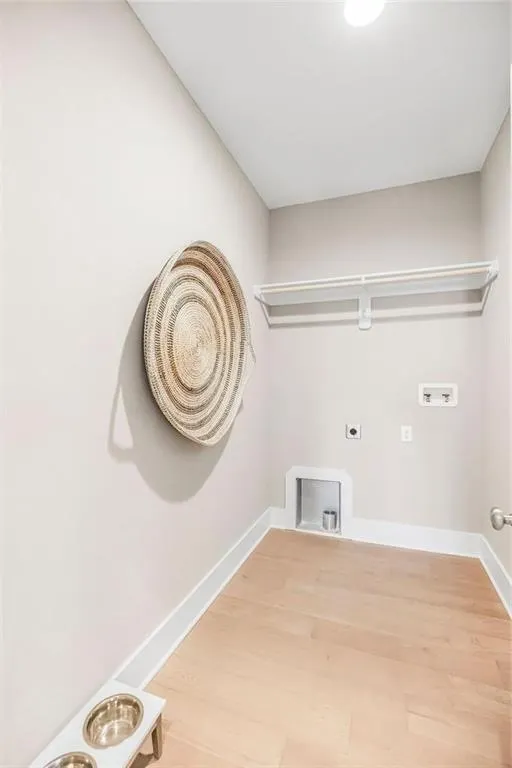
| Laundry Features | Laundry Room,Main Level |
| Total Bedrooms | 4 |
| Below Grade Finished Area | 1203 |
| Dining Area Features | Breakfast Area,Kit/Dining Combo |
| Floor Plan Features | Reverse 1.5 Story |
Exterior Features
| Parking Features | Attached,Garage Door Opener,Garage Faces Front |
|---|---|
| Lot Features | City Lot,Cul-De-Sac,Sprinkler-In Ground,Many Trees |
| Water Source | Public |
| Lot Size Area | 15237 |
| Road Surface Type | Paved |
| Builder Model | Sonoma |
| Road Responsibility | Public Maintenance |
| Other Room Features | Breakfast Room,Entry,Great Room,Main Floor BR,Main Floor Primary Bedroom,Mud Room,Recreation Room |
Amenities
- Foreclosure
- Views
- Short Sale
- New Construction
- Adult 55+
- Lease To Own
- No HOA Fees
- Furnished
- Primary On Main
- Air Conditioning
- Seller Finance
- Green
- Fixer Upper
- Horse
- Golf
- Fireplace
- Deck
- Garage
- Basement
- Pool
Property vs Single Family Average in 66061
Price
Taxes
Year Built
Visits

 The information displayed on this page is confidential, proprietary, and copyrighted information of Heartland Multiple Listing Service, Inc. (