
New Construction
Address
12501 W 138th Place, Overland Park, KS
Price
$ 953,778
Property Attributes
- MLS#2567899
- TypeSingle Family
- Listing Status Active
- CountyJOHNSON - KS
- CityOverland Park
- Area345 - N=135th - S=Co Ln - E=State Ln - W=Pflumm
- NeighborhoodSolera Reserve
- Zip66221
- StyleTraditional
- Year Built2026
- Taxes$ 12775
- Price$ 953,778
- Bedrooms4
- Full Bathrooms3
- Half Bathrooms0
- Sqr Footage2909
- Lot Size0.173898 Acres
Data Source:
Heartland MLS (HMLS)
Property Description
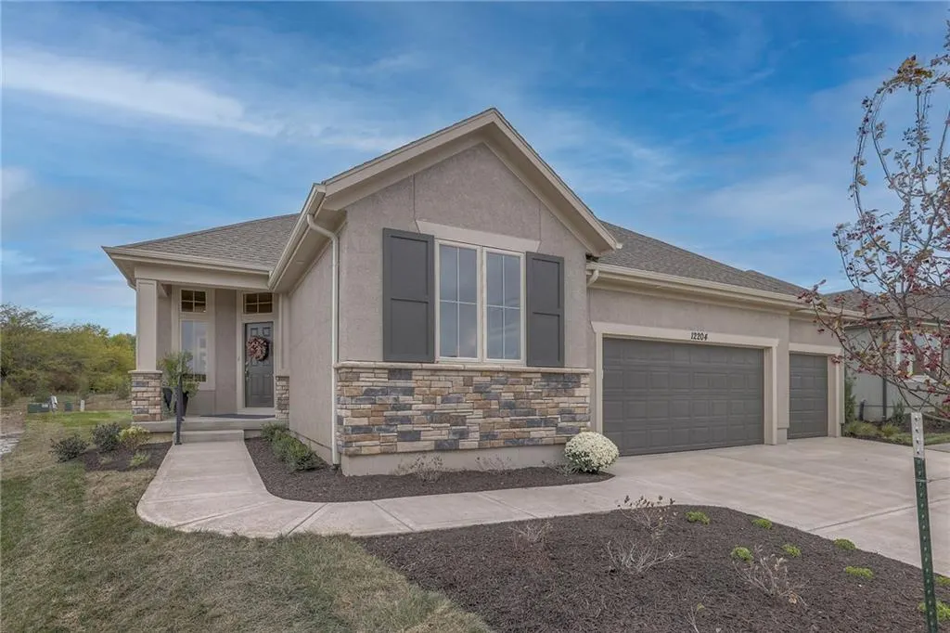
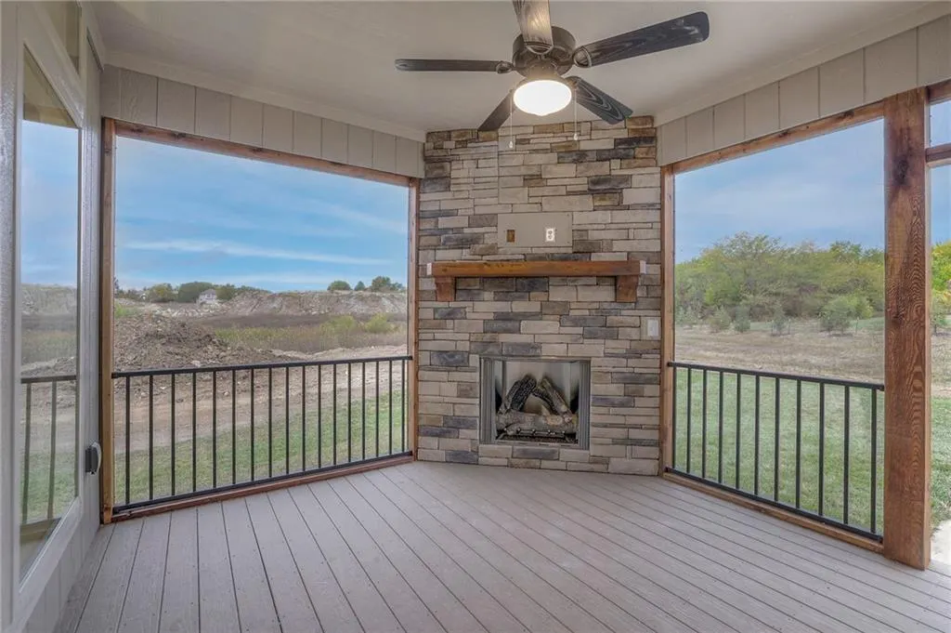
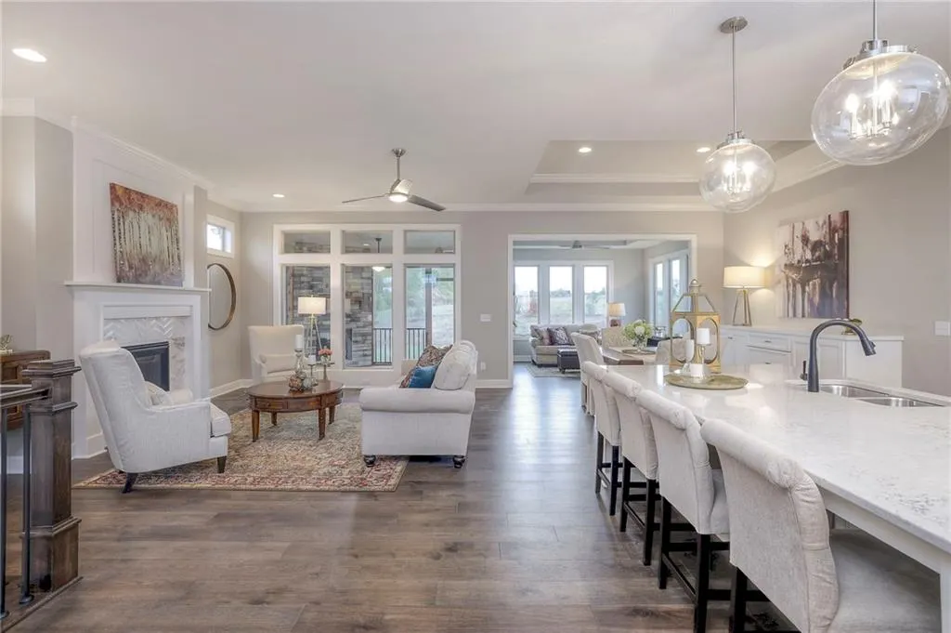
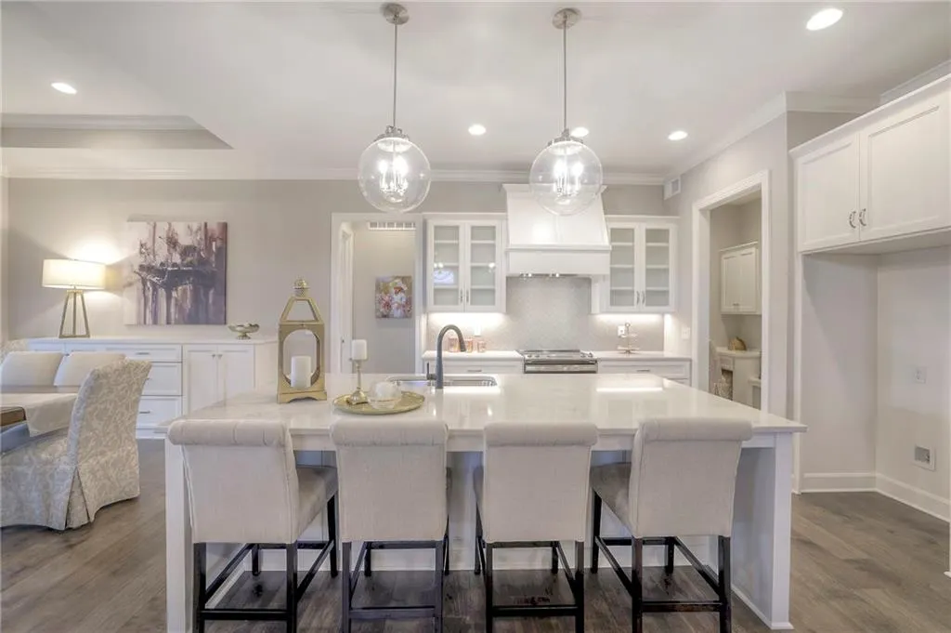
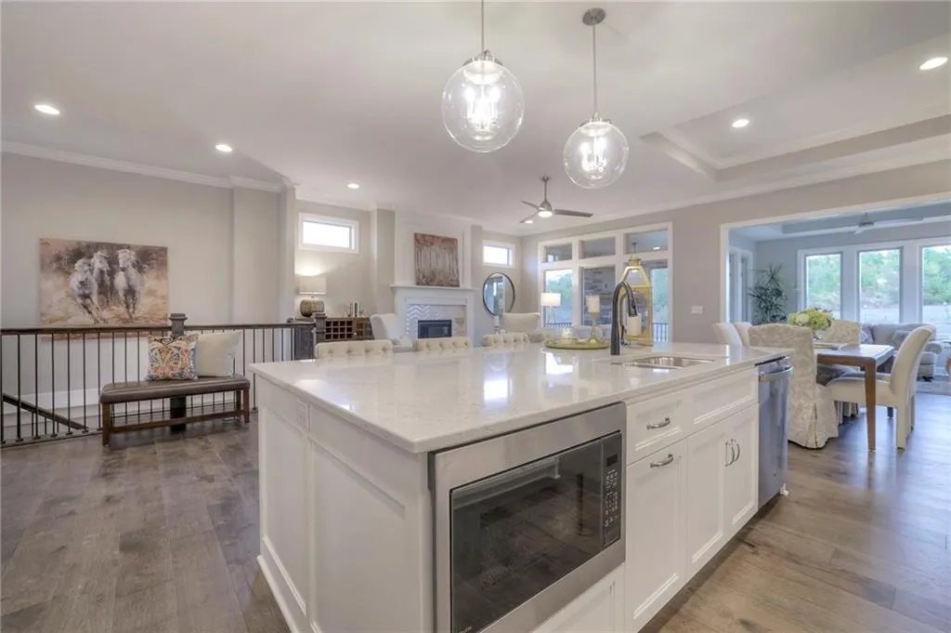
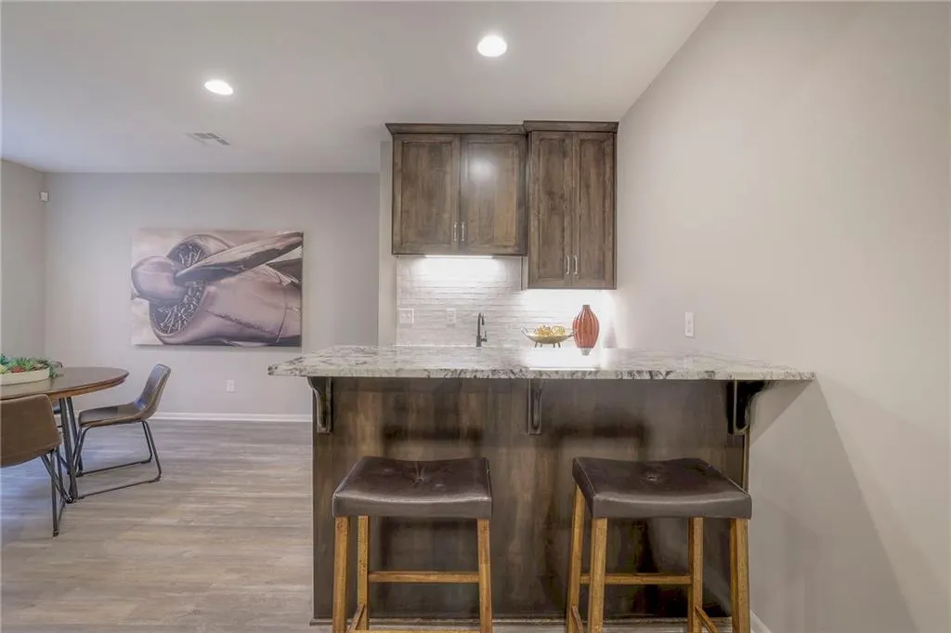
Daylight lot with mature trees at the rear. A 9 foot foundation, 4th bedroom, expanded butlers pantry off kitchen with cabinets and a 2nd sink, lower level bar. Expanded 2 car garage with 18 foot door.(21x23) Screened porch with stainless steel outdoor fireplace. We have not started construction so your list of options can be increased or decreased. A list of what is included is shown in the supplements under cost sheet.
| Price History | |
|---|---|
| 8/7/2025 | Listed $903,778 |
General Features
| Living Area | 2909 |
|---|---|
| Sewer | Public Sewer |
| Heating | Forced Air |
| Cooling | Electric |
| Roof | Composition |
| Appliances | Dishwasher,Disposal,Microwave,Electric Range |
| HOA Fee | 250 |
| Garage Spaces | 2 |
| Association Fee Includes | Curbside Recycle,Lawn Service,Management,Partial Amenities,Snow Removal,Trash |
| Patio/Porch Features | Deck- Covered |
| Architectural Style | Traditional |
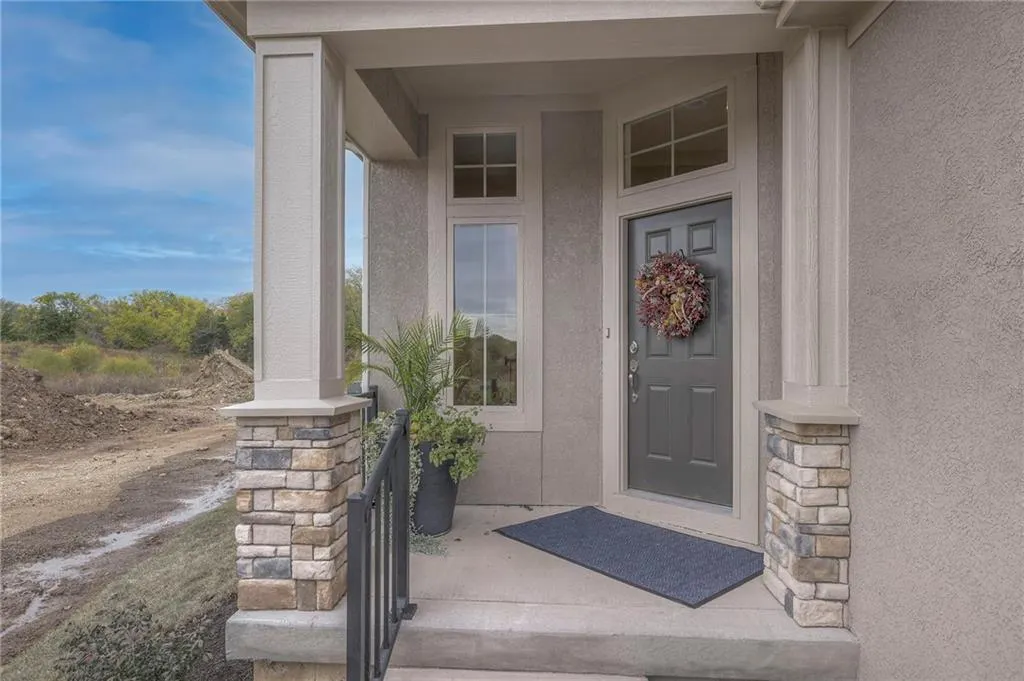
| Construction Materials | Stone Trim,Stucco & Frame |
| Year Built | 2026 |
| Property Subtype | Villa |
| Ownership | Private |
| Accessibility | Accessible Bathroom |
| Assoc Fee Paid Per | Monthly |
| County | Johnson,KS |
| Property Type | Residential |
| Association Amenities | Clubhouse,Pool |
| HOA | Yes |
| Subdivision Name | Solera Reserve |
| Facing Direction | North |
| Garage Y/N | Yes |
| Full Baths | 3 |
| Status | Active |
| Directions | Quivira to 139th go west to Rosehill. North on Rosehill to 138th Place (entrance to Solera Reserve) |
| City | Overland Park |
| Association Name | Solera Reserve |
| High School District | Olathe |
| MLS Area | 345 - N=135th;S=Co Ln;E=State Ln;W=Pflumm |
| Lot Size Units | Square Feet |
| Lot Size Square Feet | 7575 |
| Listing Terms | Cash,Conventional |
| Property Condition | Under Construction |
| Public Remarks | Daylight lot with mature trees at the rear. A 9 foot foundation,4th bedroom,expanded butlers pantry off kitchen with cabinets and a 2nd sink,lower level bar. Expanded 2 car garage with 18 foot door.( |
| Builder Name | Price Residential |
| Standard Status | Active |
| In Flood Plain | No |
| HMS_MaintenanceProvidedYN | Yes |
Interior Features
| Interior Amenities | Ceiling Fan(s),Custom Cabinets,Kitchen Island,Pantry,Stained Cabinets,Walk-In Closet(s),Wet Bar |
|---|---|
| Basement | Finished,Full,Sump Pump |
| Flooring | Carpet,Tile,Wood |
| Total Fireplaces | 2 |
| Fireplace Features | Gas,Living Room,Other |
| Basement (Y/N) | Yes |
| Air Conditioning Y/N | Yes |
| Window Features | Thermal Windows |
| Fireplace Y/N | Yes |
| Above Grade Finished Area | 1789 |
| Laundry Features | Laundry Room,Main Level |
| Total Bedrooms | 4 |
| Below Grade Finished Area | 1120 |
| Dining Area Features | Breakfast Area,Kit/Dining Combo,Kit/Family Combo,Liv/Dining Combo |
| Floor Plan Features | Reverse 1.5 Story |
Exterior Features
| Parking Features | Attached,Garage Faces Front |
|---|---|
| Lot Features | City Lot,Sprinkler-In Ground,Many Trees |
| Water Source | Public |
| Lot Size Area | 7575 |
| Builder Model | Amarone |
| Road Responsibility | Public Maintenance |
| Other Room Features | Breakfast Room,Formal Living Room,Main Floor BR,Main Floor Primary Bedroom,Media Room,Mud Room,Sun Room |
Amenities
- Foreclosure
- Views
- Short Sale
- New Construction
- Adult 55+
- Lease To Own
- No HOA Fees
- Furnished
- Primary On Main
- Air Conditioning
- Seller Finance
- Green
- Fixer Upper
- Horse
- Golf
- Fireplace
- Deck
- Garage
- Basement
- Pool
Property vs Single Family Average in 66221
Price
Taxes
Year Built
Visits

 The information displayed on this page is confidential, proprietary, and copyrighted information of Heartland Multiple Listing Service, Inc. (