
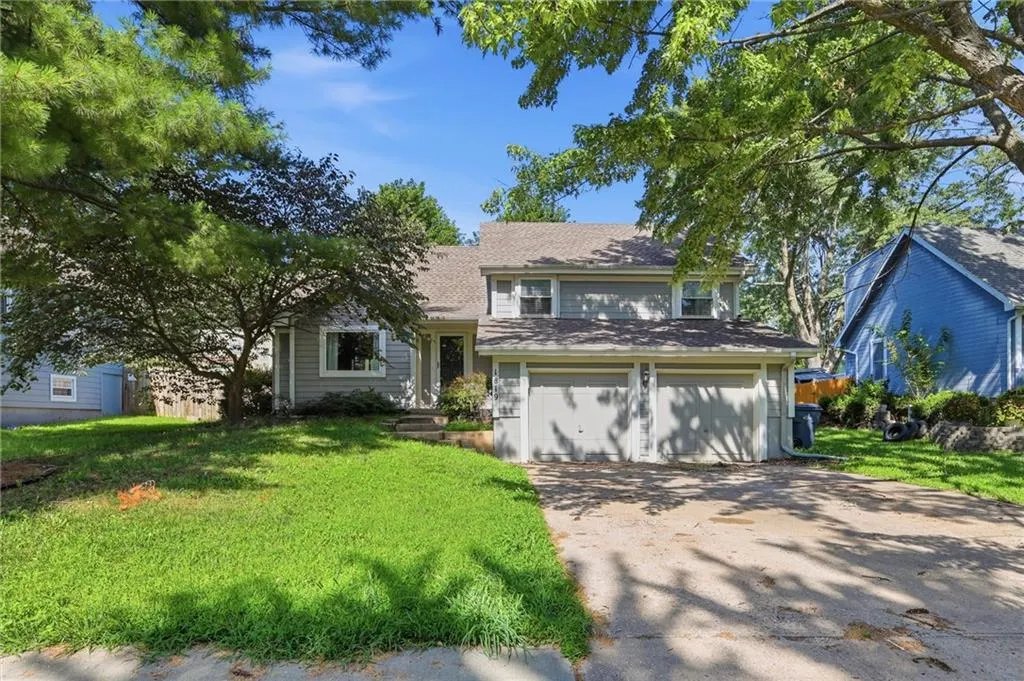
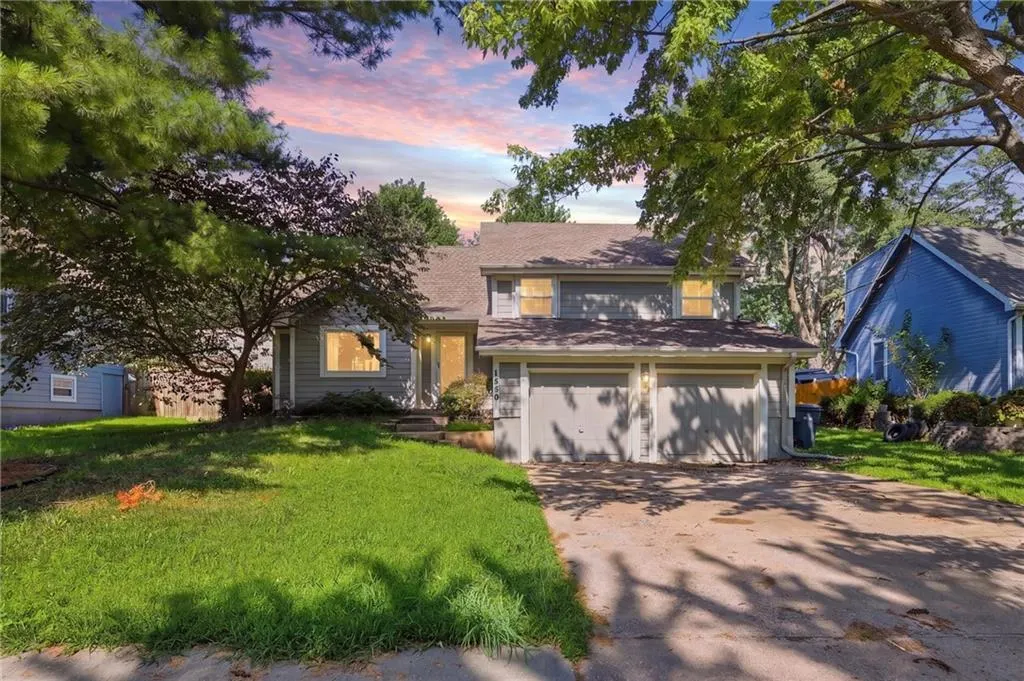
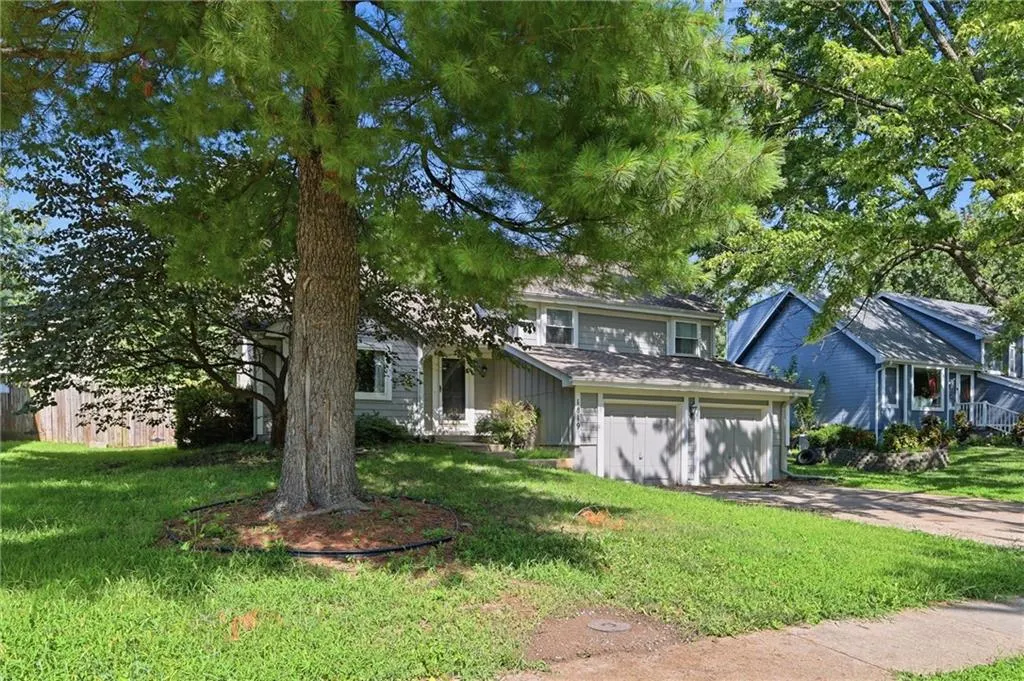
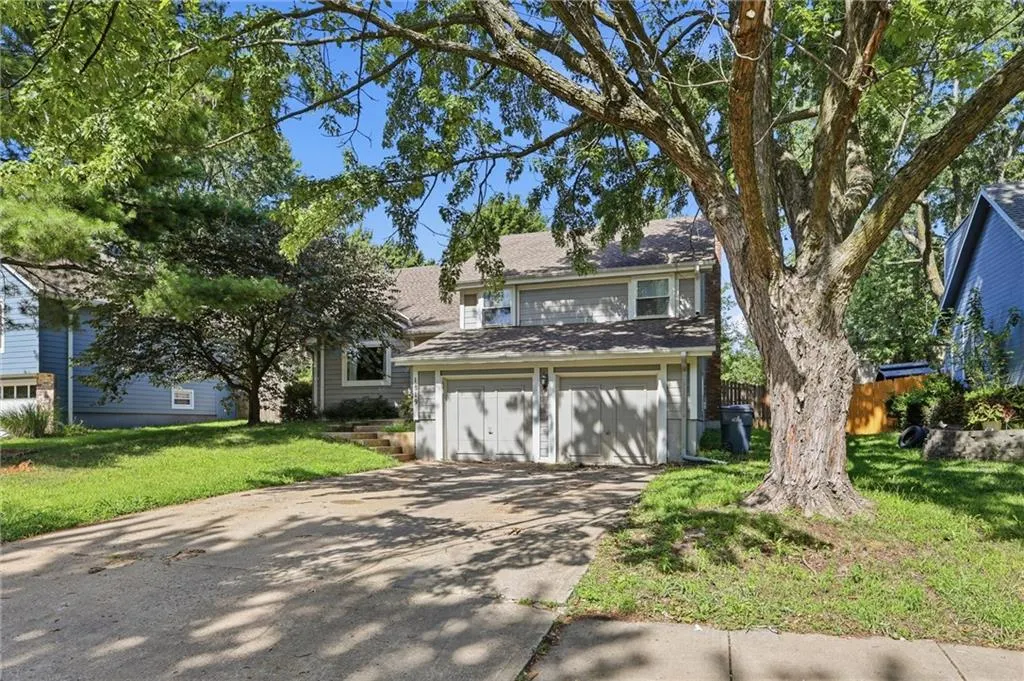
Address
1819 S Stagecoach Drive, Olathe, KS
Price
$ 360,000
Property Attributes
- MLS#2616917
- TypeSingle Family
- Listing Status Active
- CountyJOHNSON - KS
- CityOlathe
- Area335 - N=135th - S=167th - E=Pflumm - W=Moonlight R
- NeighborhoodParkwood Acres
- Zip66062
- StyleTraditional
- Year Built1976
- Taxes$ 4838
- Price$ 360,000
- Bedrooms3
- Full Bathrooms2
- Half Bathrooms1
- Sqr Footage1612
- Lot Size0.184734 Acres
Data Source:
Heartland MLS (HMLS)
Property Description
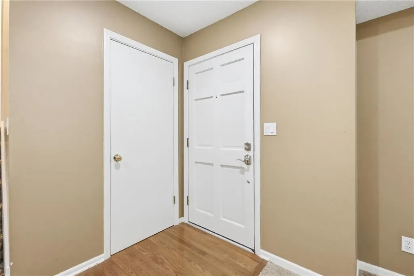
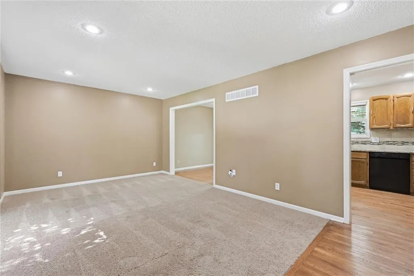
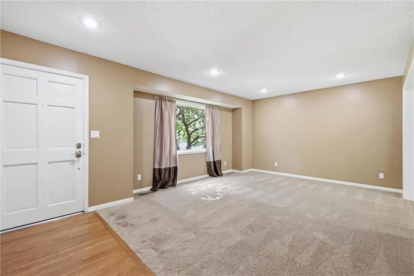
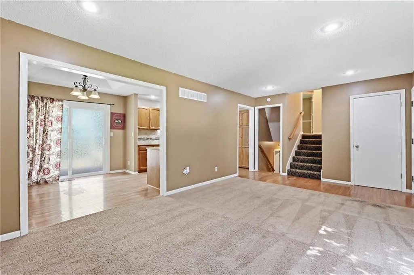
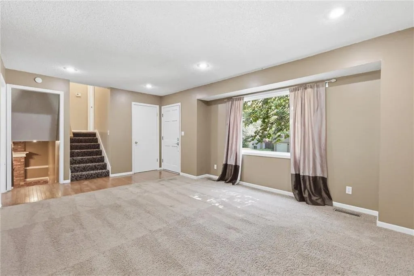
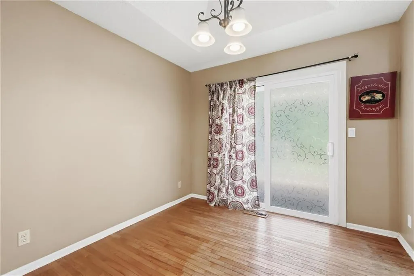
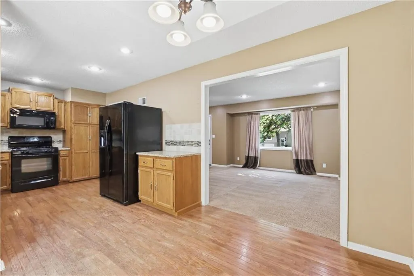
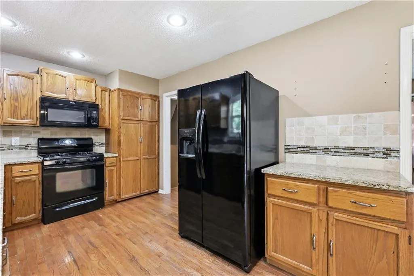
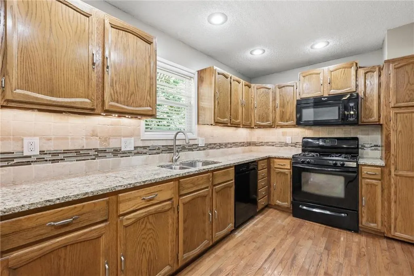
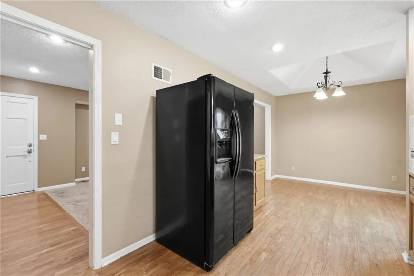
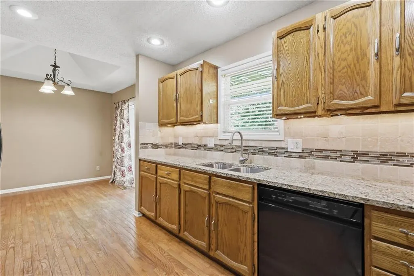
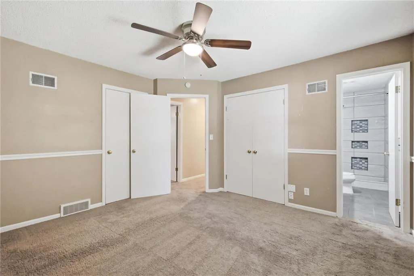
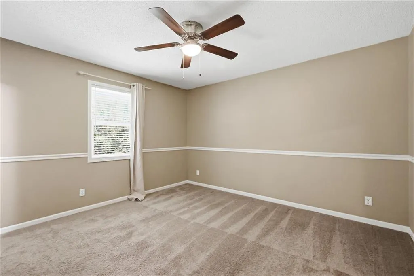
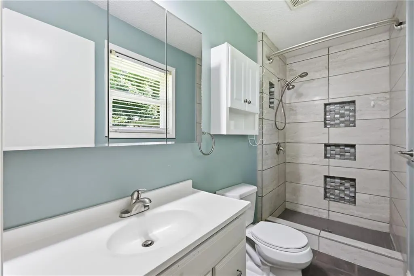
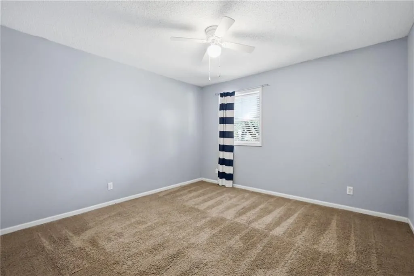
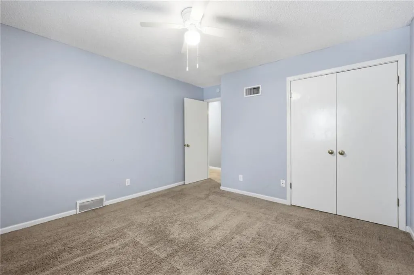
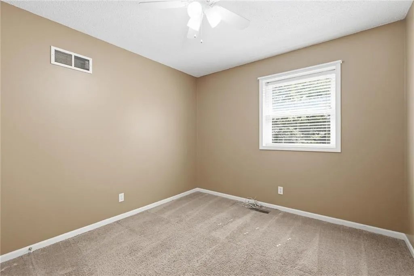
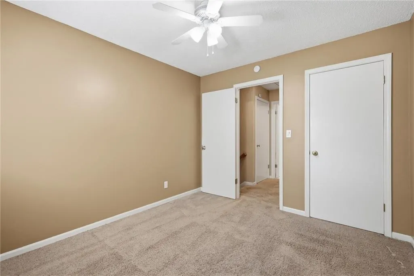
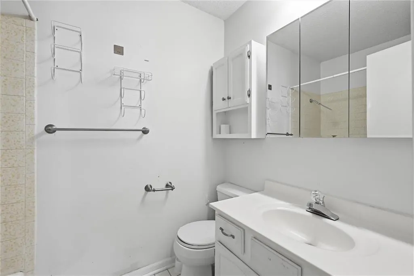
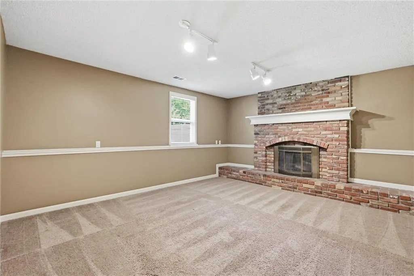
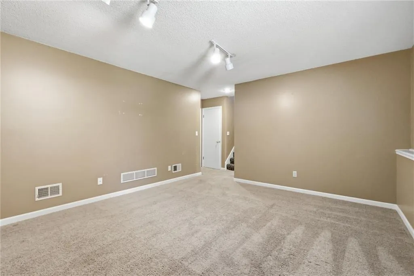
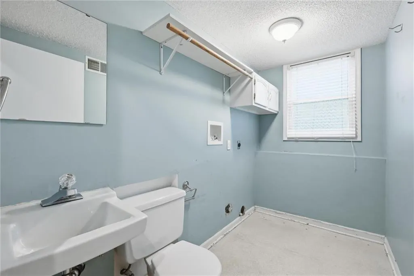
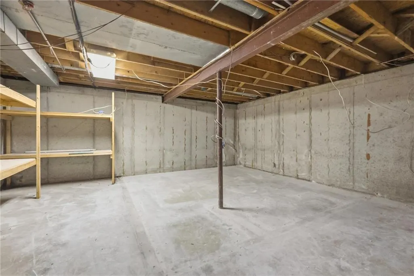
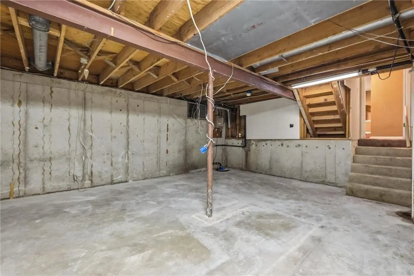
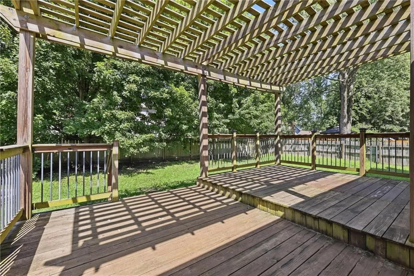
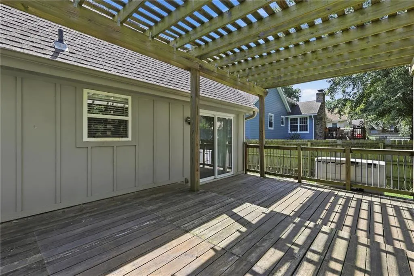
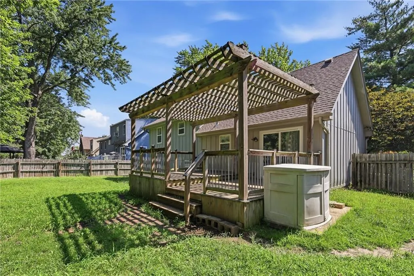
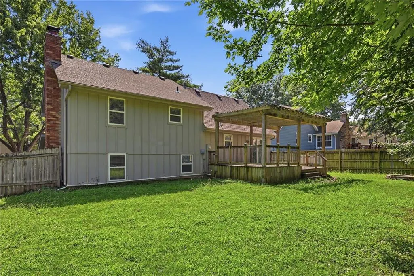
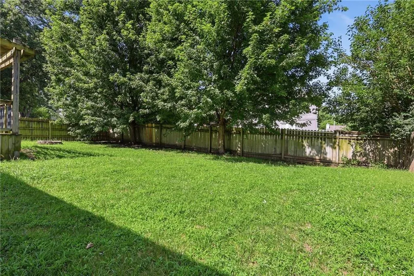
Cozy and Spacious split level floorplan offers living/entertaining on both the main level and lower family room level. Convenient eat in kitchen with hardwood floors and updated appliances, granite counters, large pantry space; large sliding door access to double sized deck with pergola. Upstairs you will find the 3 bedrooms; 2 good sized spare rooms share the hall bath while the primary suite has full bathroom with standup shower, designer tile. Lower family room has laundry/half bath combination and easy access to garage. Plus full unfinished basement level for storage, exercise, office you name it. Bring your personal touch to make this home yours! This home also makes a great investment right across from Olathe south high school and middle school.
| Elementary School | Middle School | High School |
|---|---|---|
| Scarborough Elementary School | Indian Trail Middle School | Olathe South High School |
| Price History | |
|---|---|
| 7/13/2026 | Listed $360,000 |
General Features
| Living Area | 1612 |
|---|---|
| Sewer | Public Sewer |
| Heating | Natural Gas |
| Cooling | Electric |
| Possession | Funding |
| Roof | Composition |
| Appliances | Dishwasher,Disposal,Humidifier,Microwave,Electric Range |
| Garage Spaces | 2 |
| Patio/Porch Features | Deck |
| Architectural Style | Traditional |
| Security Features | Smoke Detector(s) |
| Construction Materials | Wood Siding |
| Year Built | 1976 |
| Property Subtype | Single Family Residence |
| Ownership | Estate/Trust |
| County | Johnson,KS |
| Property Type | Residential |
| Association Amenities | Trail(s) |
| HOA | No |
| Subdivision Name | Parkwood Acres |
| Garage Y/N | Yes |
| Full Baths | 2 |
| Status | Active |
| Directions | I 35,East on 151st St,South on Stagecoach Dr,home is on the west/right hand side |
| High School | Olathe South |
| City | Olathe |
| High School District | Olathe |
| MLS Area | 335 - N=135th;S=167th;E=Pflumm;W=Moonlight Rd |
| Lot Size Units | Square Feet |
| Lot Size Square Feet | 8047 |
| Listing Terms | Cash,Conventional |
| Elementary School | Scarborough |
| Middle/Junior High School | Indian Trail |
| Public Remarks | Cozy and Spacious split level floorplan offers living/entertaining on both the main level and lower family room level. Convenient eat in kitchen with hardwood floors and updated appliances,granite c |
| Standard Status | Active |
| In Flood Plain | No |
Interior Features
| Interior Amenities | Ceiling Fan(s),Pantry |
|---|---|
| Basement | Daylight,Finished,Sump Pump |
| Flooring | Wood |
| Total Fireplaces | 1 |
| Fireplace Features | Family Room,Gas Starter |
| Basement (Y/N) | Yes |
| Air Conditioning Y/N | Yes |
| Window Features | Storm Window(s) |
| Fireplace Y/N | Yes |
| Above Grade Finished Area | 1612 |
| Half Baths | 1 |
| Laundry Features | Lower Level |
| Total Bedrooms | 3 |
| Dining Area Features | Eat-In Kitchen |
| Floor Plan Features | Side/Side Split |
Exterior Features
| Exterior Amenities | Fire Pit |
|---|---|
| Fencing | Privacy,Wood |
| Parking Features | Garage Door Opener,Garage Faces Front |
| Lot Features | Many Trees |
| Water Source | Public |
| Lot Size Area | 8047 |
| Other Equipment | Fireplace Screen |
Amenities
- Foreclosure
- Views
- Short Sale
- New Construction
- Adult 55+
- Lease To Own
- No HOA Fees
- Furnished
- Primary On Main
- Air Conditioning
- Seller Finance
- Green
- Fixer Upper
- Horse
- Golf
- Fireplace
- Deck
- Garage
- Basement
- Pool
Property vs Single Family Average in 66062
Price
Taxes
Year Built
Visits

 The information displayed on this page is confidential, proprietary, and copyrighted information of Heartland Multiple Listing Service, Inc. (