
Address
16015 Meadow Lane, Stilwell, KS
Price
$ 450,000
Property Attributes
- MLS#2625269
- TypeSingle Family
- Listing Status Active
- CountyJOHNSON - KS
- CityStilwell
- Area345 - N=135th - S=Co Ln - E=State Ln - W=Pflumm
- NeighborhoodRiver Ridge Farms
- Zip66085
- StyleTraditional
- Year Built1977
- Taxes$ 4864
- Price$ 450,000
- Bedrooms3
- Full Bathrooms3
- Half Bathrooms0
- Sqr Footage2526
- Lot Size0.573485 Acres
Data Source:
Heartland MLS (HMLS)
Property Description
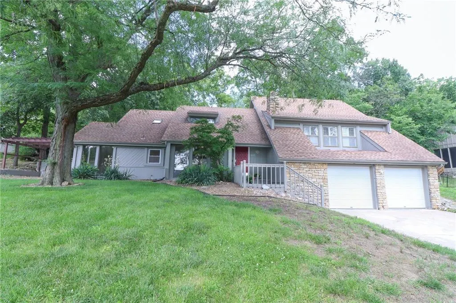
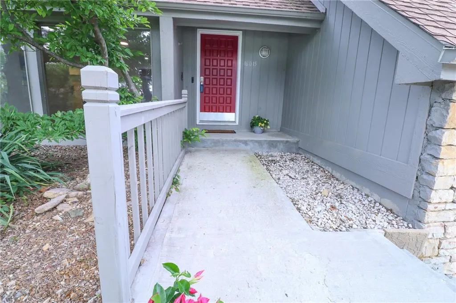
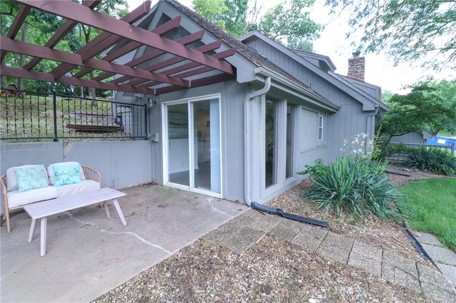
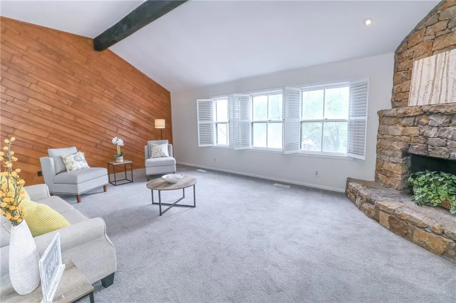
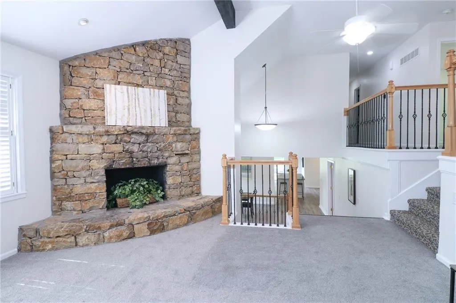
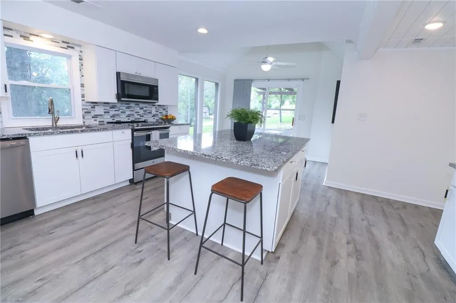
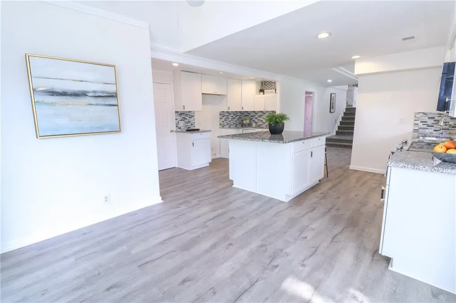
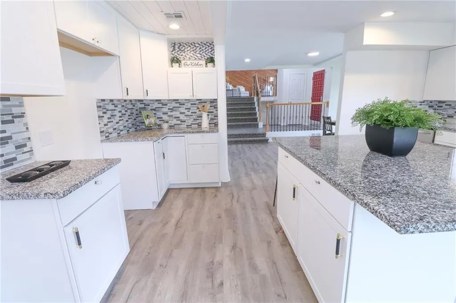
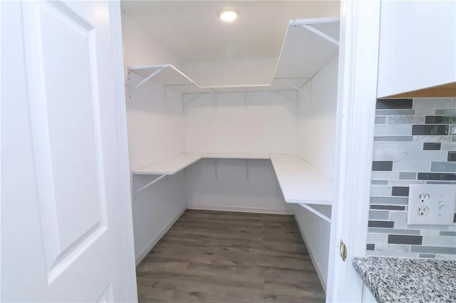
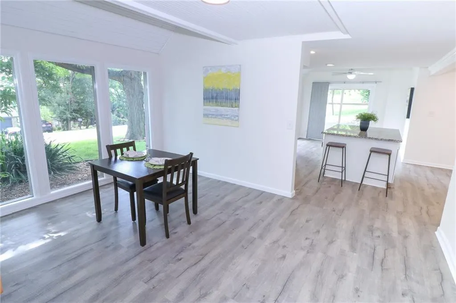
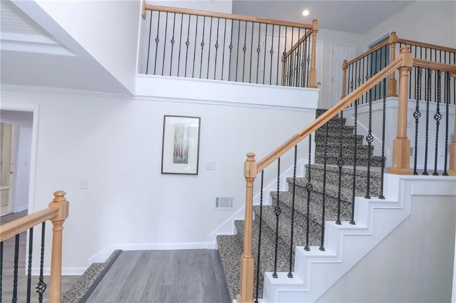
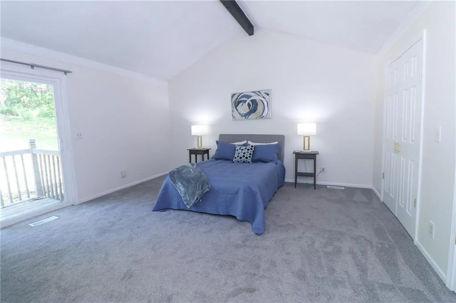
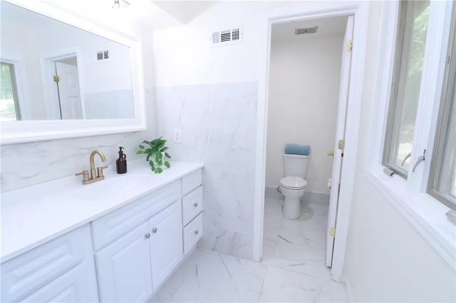
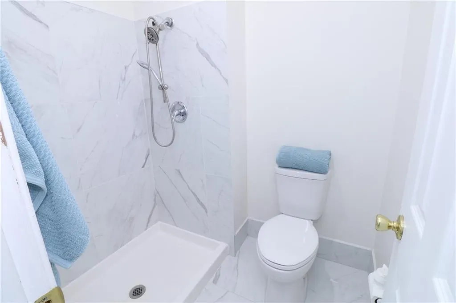
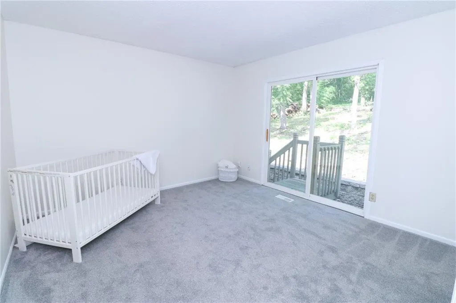
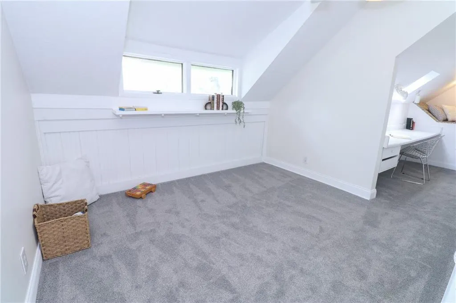
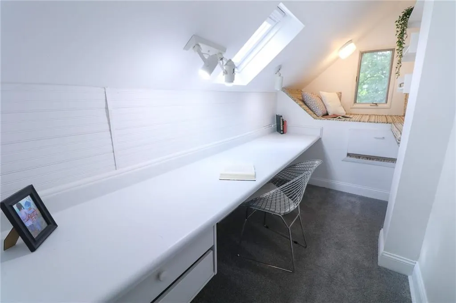
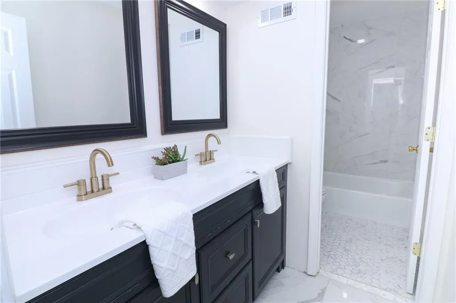
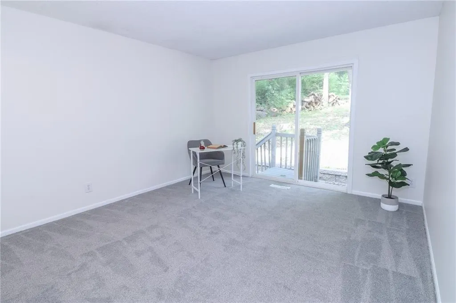
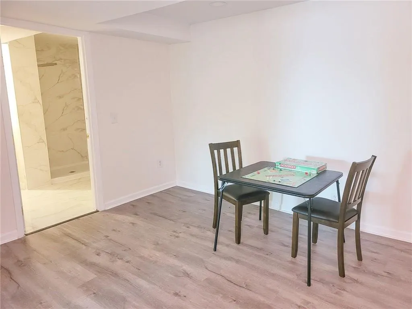
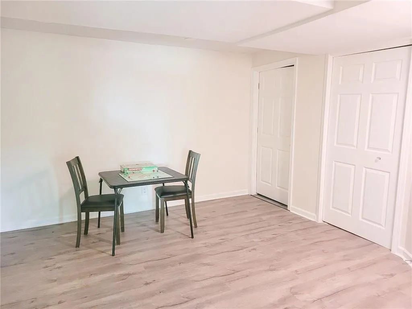
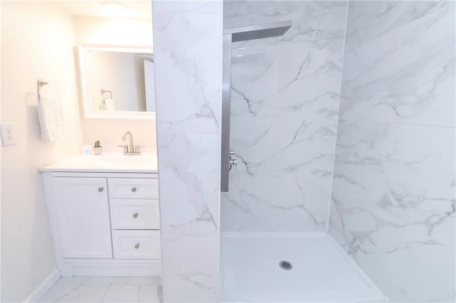
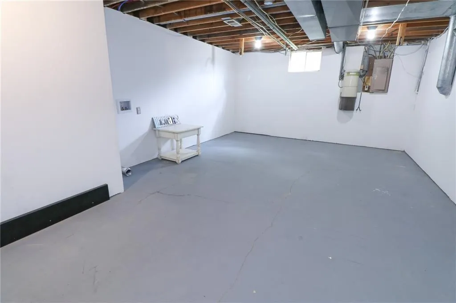
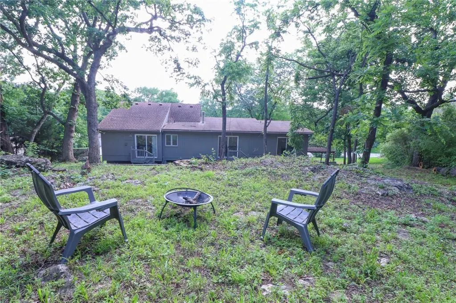
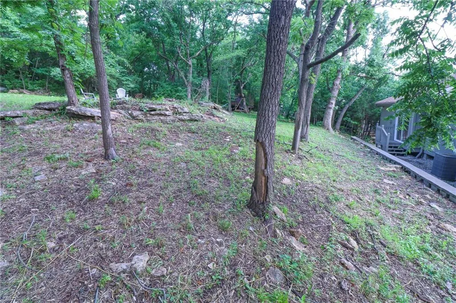
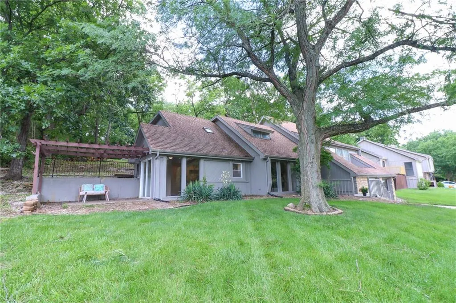
Seller is offering to OFFSET closing cost or buy down a point of 1% of loan price to offset closing cost or lower interest rate, maxed at $5000.00! Not your cookie cutter neighborhood! Beautiful rolling hills and unique homes! Nestled on a picturesque half-acre, tree-lined lot at the end of a quiet cul-de-sac, this unique sprawling home offers the perfect blend of privacy, comfort, and style in the highly desirable River Ridge Farms subdivision. Located within the award-winning Blue Valley School District and just minutes from premier Overland Park shopping, dining, and the popular Aubrey Vineyards, this home provides an exceptional lifestyle in a sought-after location. The chef-inspired kitchen features abundant granite countertop space, a walk-in pantry, and a spacious breakfast area that opens to a private patio—an ideal setting for enjoying peaceful mornings, breathtaking sunrises, and the surrounding wildlife. The inviting great room is filled with natural light and showcases a stunning wood accent wall and a cozy curved fireplace, creating a warm and welcoming atmosphere. Upstairs, you'll find three generously sized bedrooms along with a versatile private office, playroom, or hobby space. The luxurious primary suite offers dual closets and an elegant private bath. All bathrooms have been thoughtfully updated with timeless finishes and sophisticated style. The finished lower level provides flexible living space perfect for a family game room, media room, guest retreat, or home theater, while the unfinished area offers ample storage. Freshly painted and beautifully updated throughout, this exceptional home is a private retreat where comfort, convenience, and natural beauty come together. Welcome home!
| Elementary School | Middle School | High School |
|---|---|---|
| Blue River Elementary School | Blue Valley Middle School | Blue Valley High School |
| Price History | |
|---|---|
| 6/11/2026 | Listed $495,000 |
| 6/18/2026 | 2$490,000 |
| 6/25/2026 | 7$460,000 |
| 7/30/2026 | 2$455,000 |
| 8/6/2026 | 2$450,000 |
General Features
| Living Area | 2526 |
|---|---|
| Sewer | Public Sewer |
| Heating | Forced Air |
| Cooling | Electric |
| Possession | Close Of Escrow |
| Roof | Composition |
| Appliances | Dishwasher,Disposal,Microwave,Electric Range |
| HOA Fee | 350 |
| Garage Spaces | 2 |
| Patio/Porch Features | Patio |
| Architectural Style | Traditional |
| Construction Materials | Frame,Stone Veneer,Wood Siding |
| Exclusions | Central Vac |
| Year Built | 1977 |
| Property Subtype | Single Family Residence |
| Ownership | Other |
| Assoc Fee Paid Per | Semi-Annually |
| County | Johnson,KS |
| Property Type | Residential |
| HOA | Yes |
| Subdivision Name | River Ridge Farms |
| Garage Y/N | Yes |
| Full Baths | 3 |
| Status | Active |
| Directions | From 69 highway head east on 159th street. When 159th meets Kenneth Road turn south onto Kenneth Road. Turn east on 159th Terrace followed promptly by turning south onto Meadow Lane. Home sits on eas |
| High School | Blue Valley |
| City | Stilwell |
| Association Name | River Ridge Farms HOA |
| High School District | Blue Valley |
| MLS Area | 345 - N=135th;S=Co Ln;E=State Ln;W=Pflumm |
| Lot Size Units | Square Feet |
| Lot Size Square Feet | 24981 |
| Listing Terms | Cash,Conventional,FHA,VA Loan |
| Elementary School | Blue River |
| Middle/Junior High School | Blue Valley |
| Public Remarks | Seller is offering to OFFSET closing cost or buy down a point of 1% of loan price to offset closing cost or lower interest rate,maxed at $5000.00! Not your cookie cutter neighborhood! Beautiful rolli |
| Standard Status | Active |
| In Flood Plain | No |
| Virtual Tour | https://youtu.be/eapXuA94PmU?si=u-kLpR4NhB69QVcO |
| HMS_MaintenanceProvidedYN | No |
Interior Features
| Interior Amenities | Ceiling Fan(s),Vaulted Ceiling(s) |
|---|---|
| Basement | Inside Entrance,Sump Pump |
| Flooring | Carpet,Tile |
| Total Fireplaces | 1 |
| Fireplace Features | Gas,Living Room |
| Basement (Y/N) | Yes |
| Air Conditioning Y/N | Yes |
| Fireplace Y/N | Yes |
| Above Grade Finished Area | 2526 |
| Laundry Features | In Basement,Off The Kitchen |
| Total Bedrooms | 3 |
| Dining Area Features | Eat-In Kitchen,Kit/Dining Combo |
| Floor Plan Features | California Split |
Exterior Features
| Parking Features | Attached,Garage Door Opener,Garage Faces Front |
|---|---|
| Lot Features | Cul-De-Sac,Many Trees |
| Water Source | Public |
| Lot Size Area | 24981 |
| Road Surface Type | Paved |
| Other Room Features | Family Room |
Amenities
- Foreclosure
- Views
- Short Sale
- New Construction
- Adult 55+
- Lease To Own
- No HOA Fees
- Furnished
- Primary On Main
- Air Conditioning
- Seller Finance
- Green
- Fixer Upper
- Horse
- Golf
- Fireplace
- Deck
- Garage
- Basement
- Pool
Property vs Single Family Average in 66085
Price
Taxes
Year Built
Visits

 The information displayed on this page is confidential, proprietary, and copyrighted information of Heartland Multiple Listing Service, Inc. (