
Price Reduction - Golf Course
Address
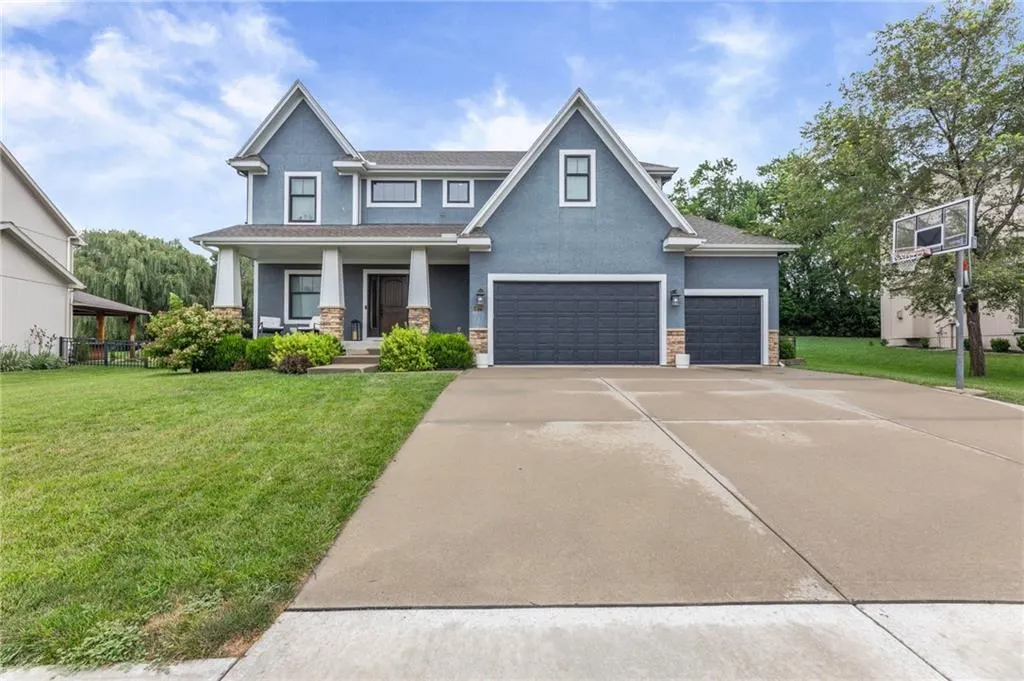
14773 S Turnberry Street, Olathe, KS
Price
$ 555,000
Property Attributes
- MLS#2633860
- TypeSingle Family
- Listing Status Active
- CountyJOHNSON - KS
- CityOlathe
- Area335 - N=135th - S=167th - E=Pflumm - W=Moonlight R
- NeighborhoodReserve at Prairie Highlands
- Zip66061
- StyleTraditional
- Year Built2007
- Taxes$ 6783
- Price$ 555,000
- Bedrooms4
- Full Bathrooms4
- Half Bathrooms1
- Sqr Footage3259
- Lot Size0.322199 Acres
Data Source:
Heartland MLS (HMLS)
Property Description
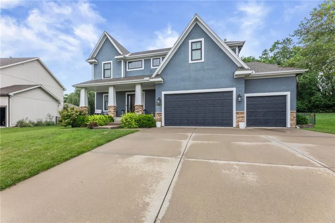
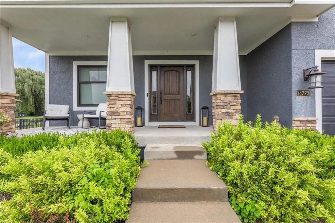
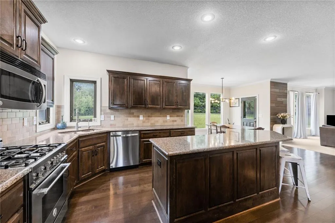
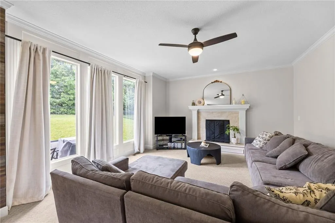
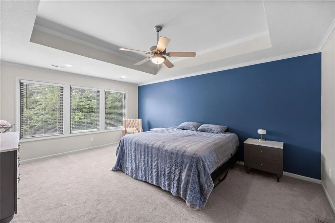
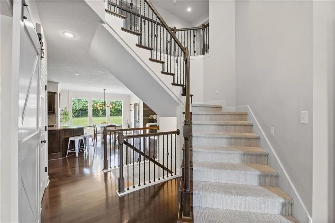
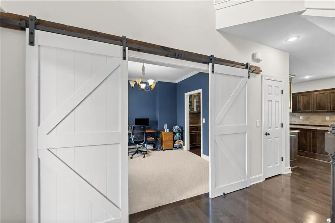
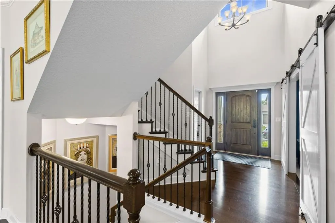
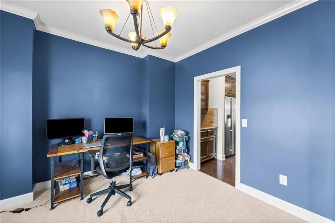
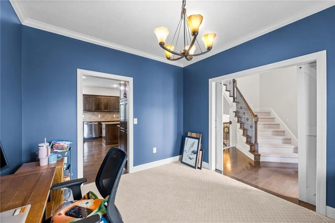
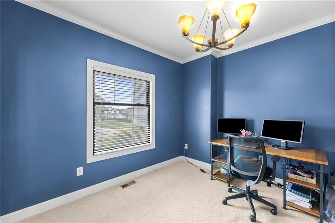
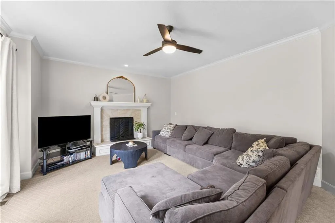
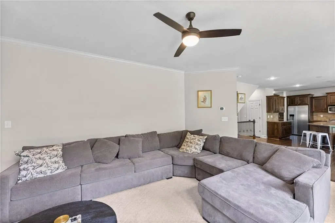
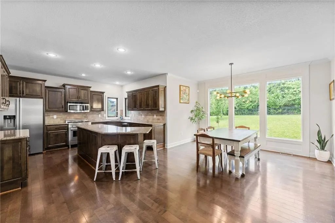
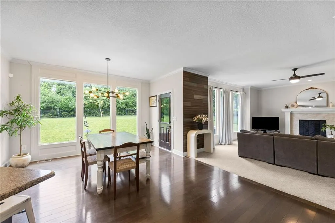
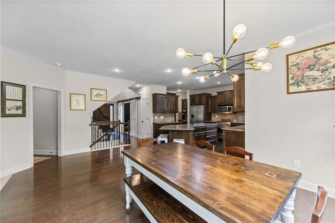
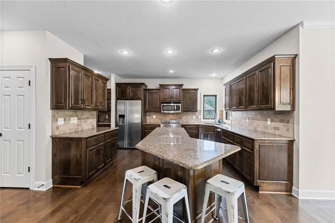
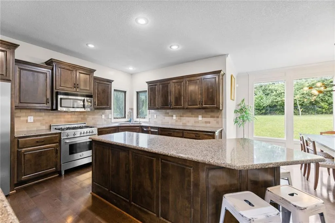
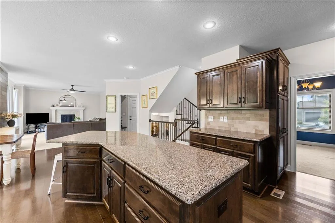
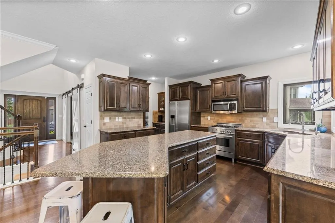
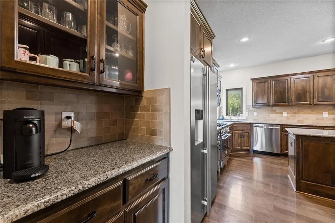
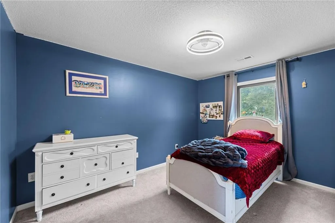
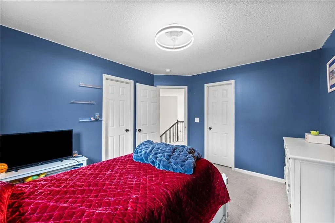
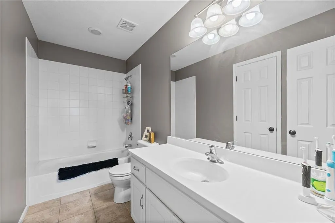
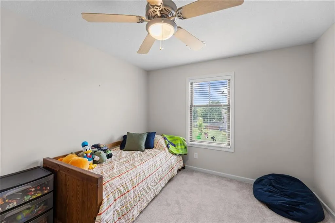
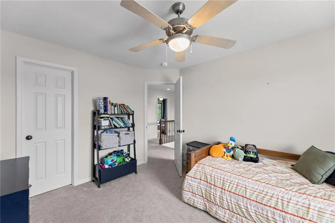
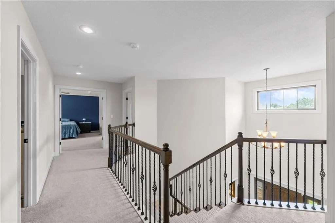
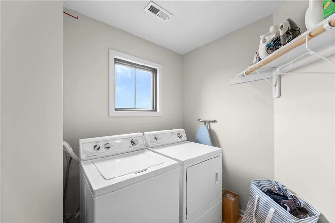
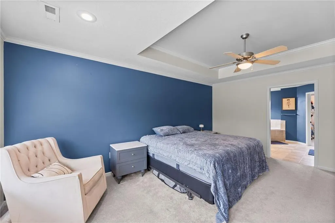
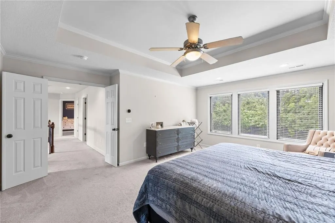
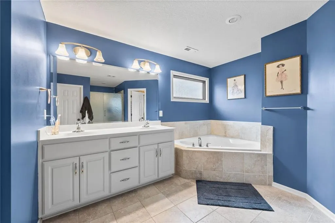
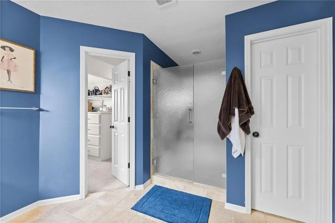
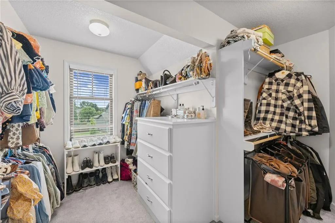
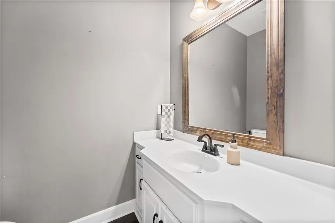
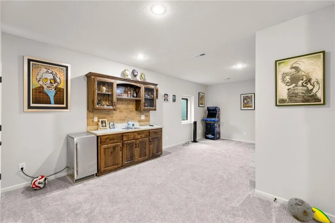
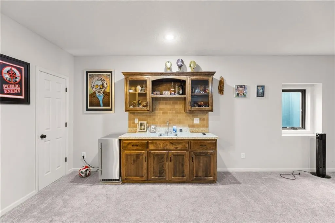
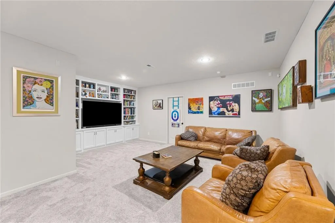
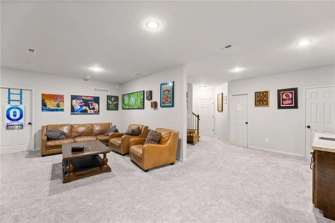
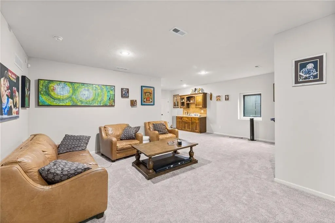
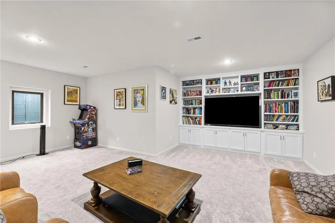
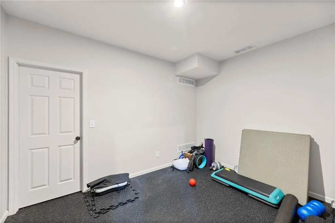
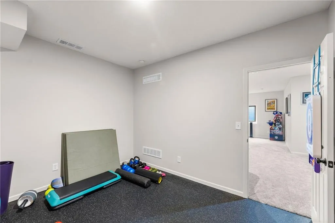
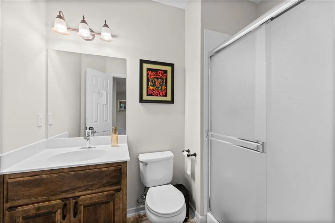
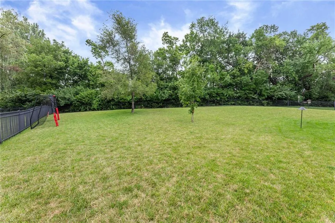
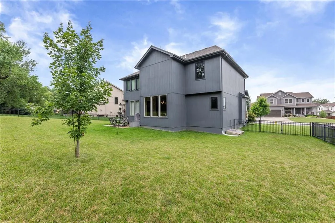
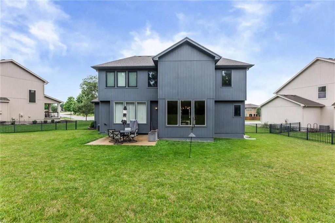
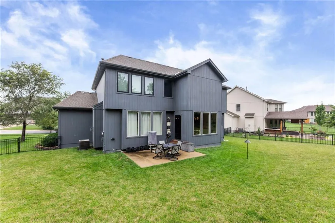
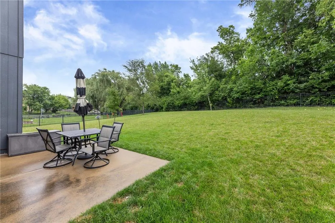
Beautiful 2 story located in Prairie Highlands golf course community. Huge entry way leads to a custom kitchen with hardwood floors, kitchen island, coffee bar, plenty of cabinets and stainless steel appliances. Main floor also has a family room with fireplace, formal dining, built in shelves and a half bath. All bedrooms are located upstairs and the primary is connected to the laundry room. One bedroom has an additional en suite bathroom and the other two bedrooms share a hall bath. The finished basement has an additional full bathroom plus custom cabinetry for the TV and additional storage. There is also a wet bar, workout room and plenty of storage space. The backyard is very private and fenced for added comfort. Great home in a stunning area!
| Elementary School | Middle School | High School |
|---|---|---|
| Clearwater Creek Elementary School | Oregon Trail Middle School | Olathe West High School |
| Price History | |
|---|---|
| 7/31/2026 | Listed $575,000 |
| 8/17/2026 | 2$565,000 |
| 9/9/2026 | 2$555,000 |
General Features
| Living Area | 3259 |
|---|---|
| Sewer | Public Sewer |
| Heating | Natural Gas |
| Cooling | Electric |
| Possession | Negotiable |
| Roof | Composition |
| Appliances | Dishwasher,Disposal,Free-Standing Electric Oven,Gas Range,Stainless Steel Appliance(s) |
| HOA Fee | 550 |
| Garage Spaces | 3 |
| Association Fee Includes | Trash |
| Patio/Porch Features | Patio |
| Architectural Style | Traditional |
| Construction Materials | Frame |
| Year Built | 2007 |
| Property Subtype | Single Family Residence |
| Ownership | Private |
| Assoc Fee Paid Per | Annually |
| County | Johnson,KS |
| Property Type | Residential |
| Association Amenities | Clubhouse,Pool |
| HOA | Yes |
| Subdivision Name | Reserve at Prairie Highlands |
| Garage Y/N | Yes |
| Full Baths | 4 |
| Status | Active |
| Directions | I-35 to Old 56 Hwy,follow west to 151st St,go to Turnberry,North to home on the right |
| High School | Olathe West |
| City | Olathe |
| High School District | Olathe |
| MLS Area | 335 - N=135th;S=167th;E=Pflumm;W=Moonlight Rd |
| Lot Size Units | Square Feet |
| Lot Size Square Feet | 14035 |
| Listing Terms | Cash,Conventional,VA Loan |
| Elementary School | Clearwater Creek |
| Middle/Junior High School | Oregon Trail |
| Public Remarks | Beautiful 2 story located in Prairie Highlands golf course community. Huge entry way leads to a custom kitchen with hardwood floors,kitchen island,coffee bar,plenty of cabinets and stainless steel ap |
| Standard Status | Active |
| In Flood Plain | No |
| HMS_MaintenanceProvidedYN | No |
Interior Features
| Interior Amenities | Ceiling Fan(s),Custom Cabinets,Kitchen Island,Pantry,Walk-In Closet(s) |
|---|---|
| Basement | Finished,Inside Entrance |
| Flooring | Carpet,Tile,Wood |
| Total Fireplaces | 1 |
| Fireplace Features | Family Room |
| Basement (Y/N) | Yes |
| Air Conditioning Y/N | Yes |
| Window Features | Thermal Windows |
| Fireplace Y/N | Yes |
| Above Grade Finished Area | 2559 |
| Half Baths | 1 |
| Laundry Features | Laundry Room,Upper Level |
| Total Bedrooms | 4 |
| Below Grade Finished Area | 700 |
| Dining Area Features | Eat-In Kitchen,Formal |
| Floor Plan Features | 2 Stories |
Exterior Features
| Fencing | Metal |
|---|---|
| Parking Features | Attached,Garage Faces Front |
| Lot Features | City Lot,Sprinkler-In Ground,Many Trees |
| Water Source | Public |
| Lot Size Area | 14035 |
| Other Room Features | Breakfast Room,Exercise Room,Family Room |
Amenities
- Foreclosure
- Views
- Short Sale
- New Construction
- Adult 55+
- Lease To Own
- No HOA Fees
- Furnished
- Primary On Main
- Air Conditioning
- Seller Finance
- Green
- Fixer Upper
- Horse
- Golf
- Fireplace
- Deck
- Garage
- Basement
- Pool
Property vs Single Family Average in 66061
Price
Taxes
Year Built
Visits

 The information displayed on this page is confidential, proprietary, and copyrighted information of Heartland Multiple Listing Service, Inc. (