
Price Reduction
Address
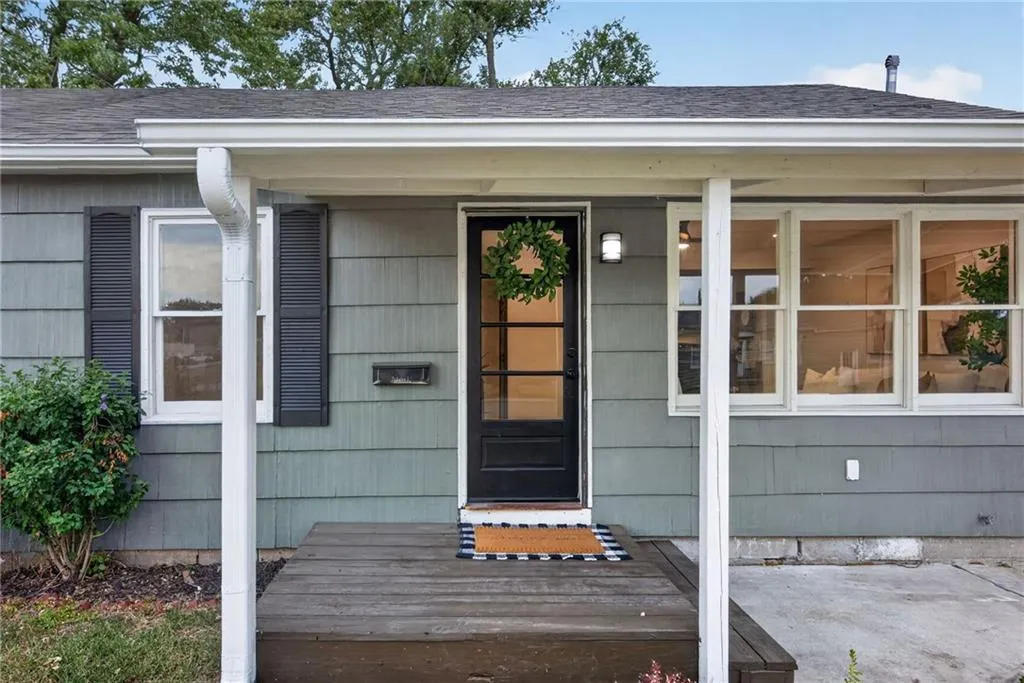
1037 S Brockway Street, Olathe, KS
Price
$ 279,900
Property Attributes
- MLS#2636075
- TypeSingle Family
- Listing Status Active
- CountyJOHNSON - KS
- CityOlathe
- Area335 - N=135th - S=167th - E=Pflumm - W=Moonlight R
- NeighborhoodProvence Village
- Zip66061
- StyleTraditional
- Year Built1949
- Taxes$ 2094
- Price$ 279,900
- Bedrooms3
- Full Bathrooms2
- Half Bathrooms0
- Sqr Footage1056
- Lot Size0.362534 Acres
Data Source:
Heartland MLS (HMLS)
Property Description
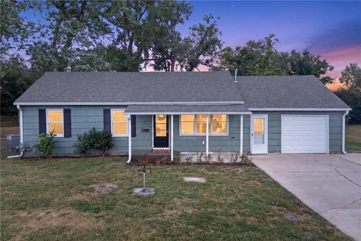
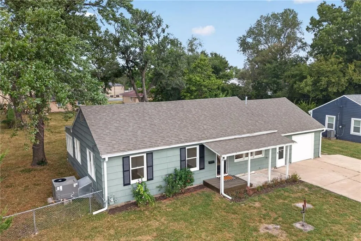
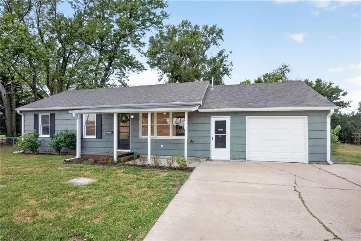
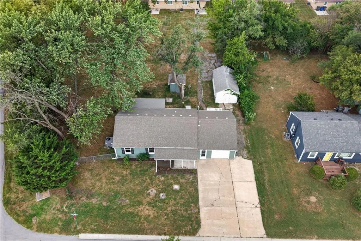
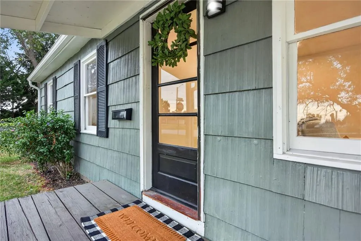
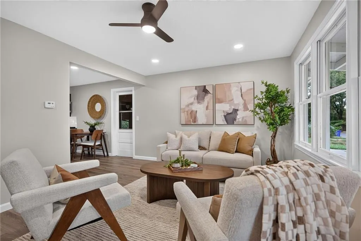
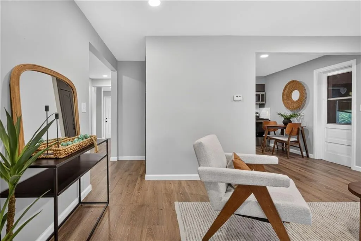
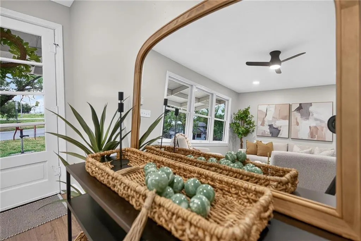
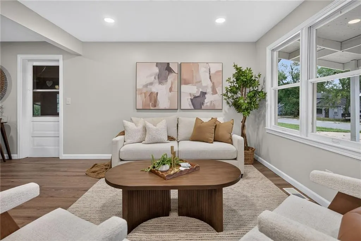
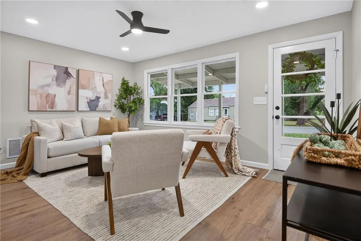
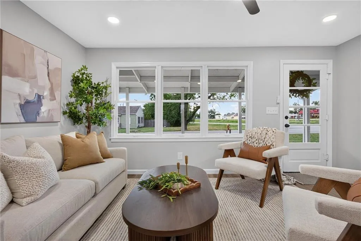
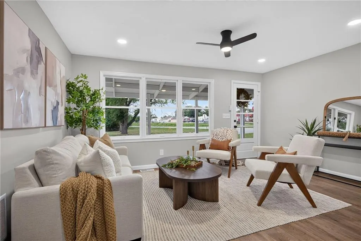
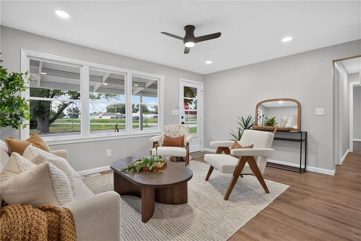
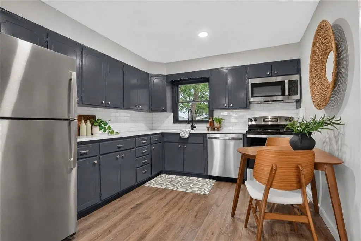
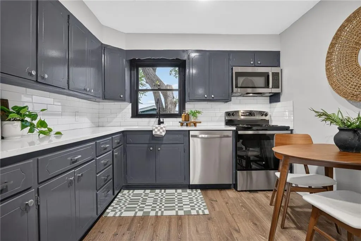
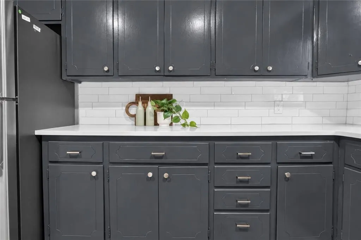
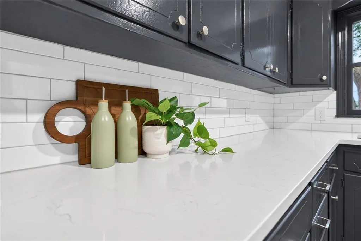
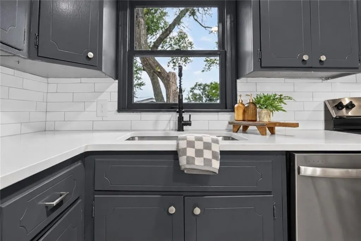
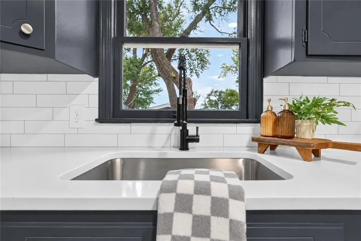
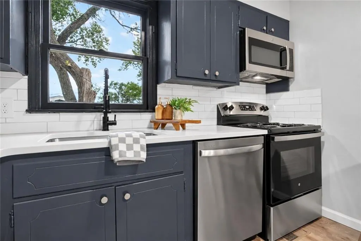
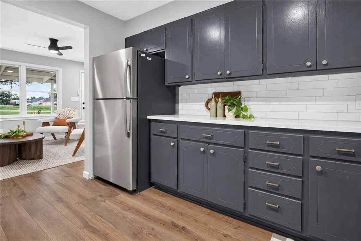
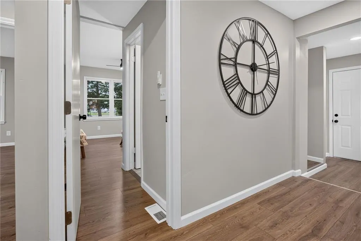
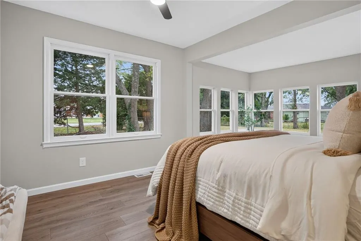
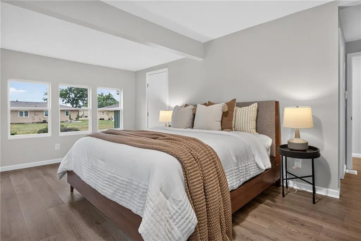
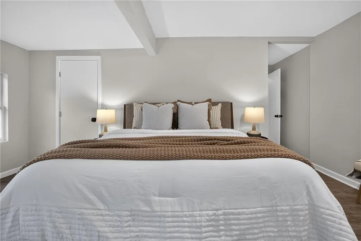
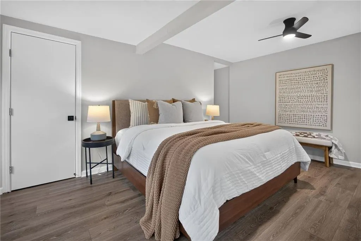
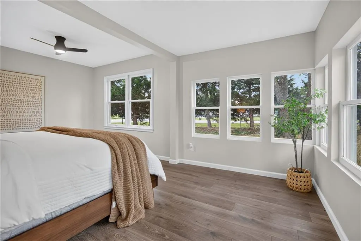
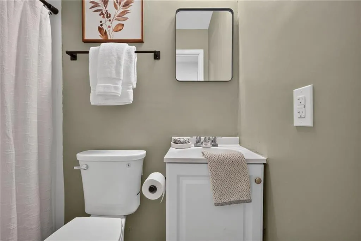
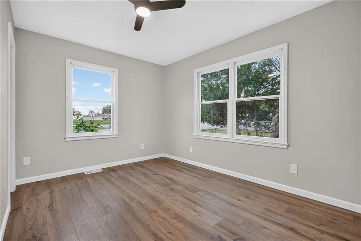
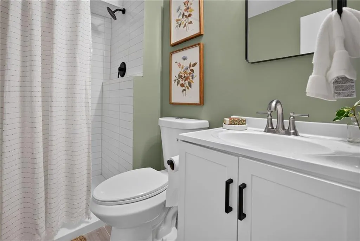
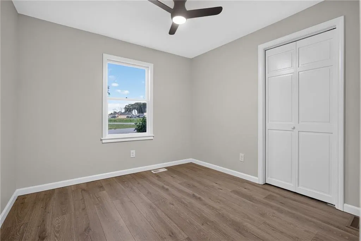
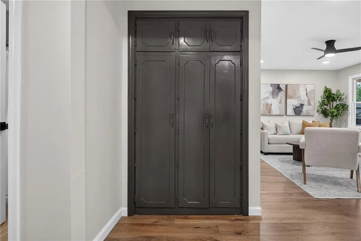
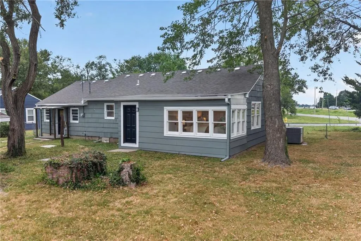
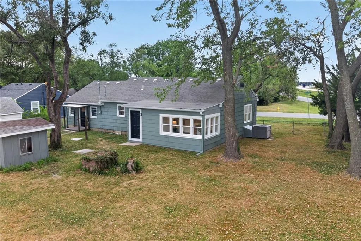
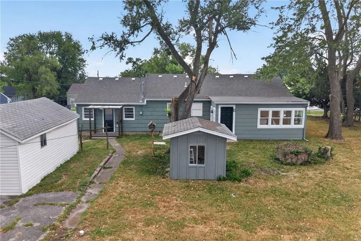
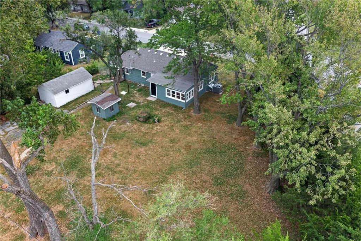
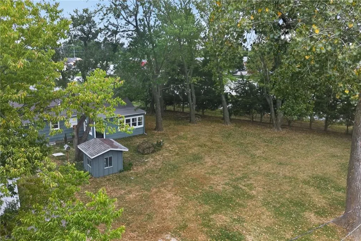
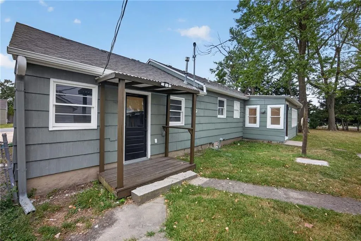
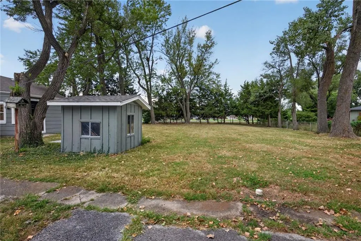
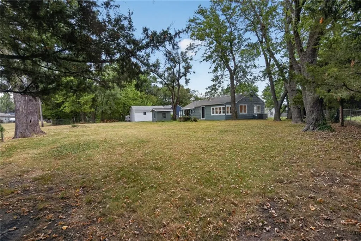
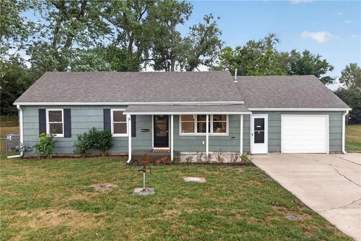
Completely remodeled and move-in ready, this bright Olathe ranch has so much to love! A wall of windows fills the living room with natural light, and the easy flow into the dining area and kitchen creates an open, inviting feel. The kitchen features charcoal cabinetry, white granite countertops, subway tile and stainless-steel appliances. All three bedrooms and both bathrooms are on one level, including a private primary suite. Outside, enjoy the covered front porch, attached one-car garage and deep backyard shaded by mature trees. Come see it for yourself! Seller is a licensed real estate agent and owner of the property.
| Elementary School | Middle School | High School |
|---|---|---|
| Clearwater Creek Elementary School | Oregon Trail Middle School | Olathe West High School |
| Price History | |
|---|---|
| 8/20/2026 | Listed $298,000 |
| 8/27/2026 | 3$289,900 |
| 9/10/2026 | 4$279,900 |
General Features
| Living Area | 1056 |
|---|---|
| Sewer | Public Sewer |
| Heating | Natural Gas |
| Cooling | Electric |
| Roof | Composition |
| Appliances | Dishwasher,Disposal,Refrigerator,Electric Range |
| Garage Spaces | 1 |
| Patio/Porch Features | Patio |
| Architectural Style | Traditional |
| Construction Materials | Wood Siding |
| Year Built | 1949 |
| Property Subtype | Single Family Residence |
| Ownership | Private |
| County | Johnson,KS |
| Property Type | Residential |
| HOA | No |
| Subdivision Name | Provence Village |
| Garage Y/N | Yes |
| Other Structures | Shed(s) |
| Full Baths | 2 |
| Status | Active |
| Directions | From K-7 Hwy and Dennis Ave,go west on Dennis Ave to Brockway St. Turn left (south) on Brockway; home is at the end of the block on the right. |
| High School | Olathe West |
| City | Olathe |
| High School District | Olathe |
| MLS Area | 335 - N=135th;S=167th;E=Pflumm;W=Moonlight Rd |
| Lot Size Units | Square Feet |
| Lot Size Square Feet | 15792 |
| Listing Terms | Cash,Conventional,FHA,VA Loan |
| Elementary School | Clearwater Creek |
| Middle/Junior High School | Oregon Trail |
| Public Remarks | Completely remodeled and move-in ready,this bright Olathe ranch has so much to love! A wall of windows fills the living room with natural light,and the easy flow into the dining area and kitchen crea |
| Standard Status | Active |
| In Flood Plain | No |
Interior Features
| Basement | Crawl Space |
|---|---|
| Flooring | Luxury Vinyl,Tile |
| Basement (Y/N) | No |
| Air Conditioning Y/N | Yes |
| Fireplace Y/N | No |
| Above Grade Finished Area | 1056 |
| Laundry Features | Laundry Closet |
| Total Bedrooms | 3 |
| Dining Area Features | Eat-In Kitchen |
| Floor Plan Features | Ranch |
Exterior Features
| Fencing | Metal |
|---|---|
| Parking Features | Garage Faces Front,Off Street |
| Lot Features | Corner Lot |
| Water Source | Public |
| Lot Size Area | 15792 |
| Road Surface Type | Paved |
| Road Responsibility | Public Maintenance |
Amenities
- Foreclosure
- Views
- Short Sale
- New Construction
- Adult 55+
- Lease To Own
- No HOA Fees
- Furnished
- Primary On Main
- Air Conditioning
- Seller Finance
- Green
- Fixer Upper
- Horse
- Golf
- Fireplace
- Deck
- Garage
- Basement
- Pool
Property vs Single Family Average in 66061
Price
Taxes
Year Built
Visits

 The information displayed on this page is confidential, proprietary, and copyrighted information of Heartland Multiple Listing Service, Inc. (