
Views
Address
15704 Bond Street, Overland Park, KS
Price
$ 1,049,950
Property Attributes
- MLS#2637143
- TypeSingle Family
- Listing Status Active
- CountyJOHNSON - KS
- CityOverland Park
- Area345 - N=135th - S=Co Ln - E=State Ln - W=Pflumm
- NeighborhoodWilshire by the Lake
- Zip66221
- StyleTraditional
- Year Built2013
- Taxes$ 12710
- Price$ 1,049,950
- Bedrooms5
- Full Bathrooms4
- Half Bathrooms1
- Sqr Footage4982
- Lot Size0.479982 Acres
Data Source:
Heartland MLS (HMLS)
Property Description
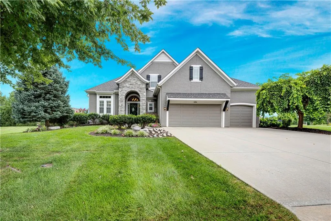
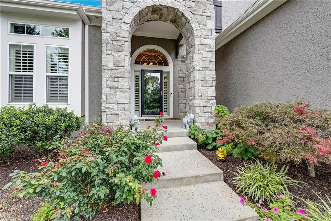
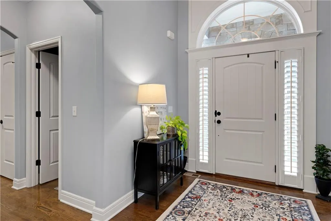
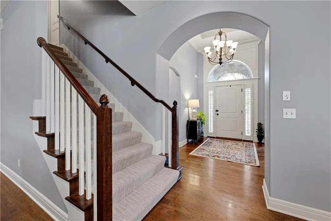
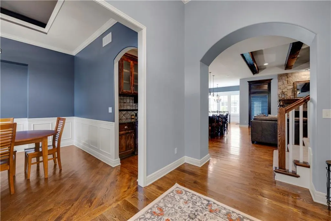
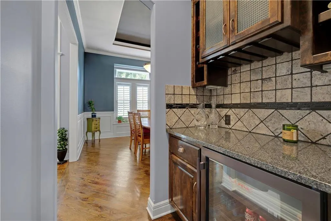
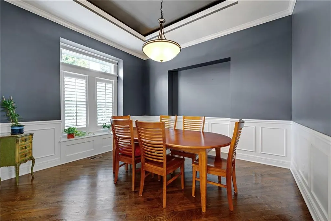
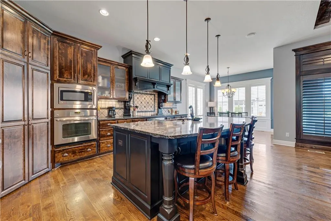
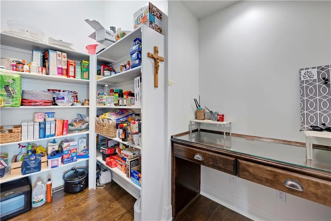
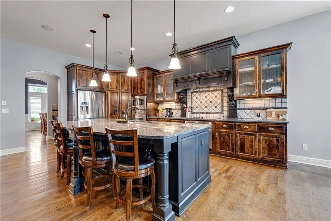
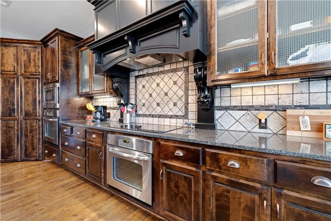
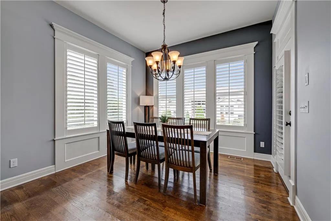
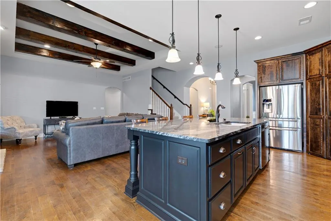
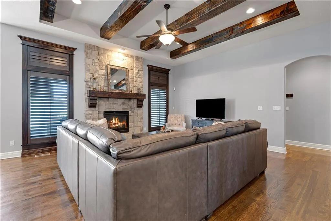
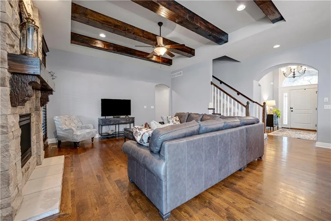
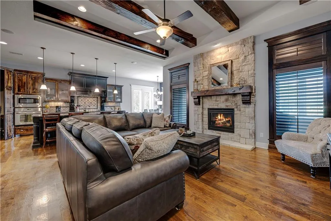
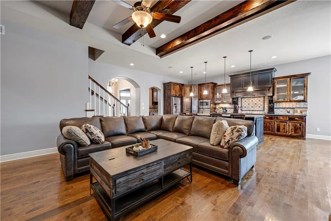
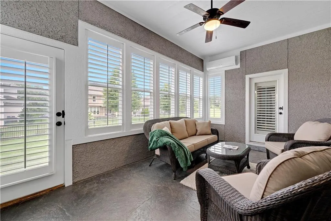
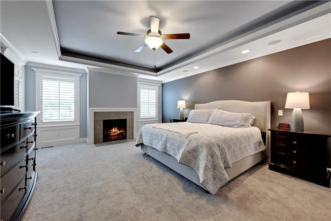
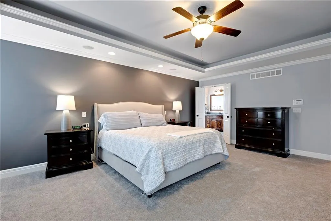
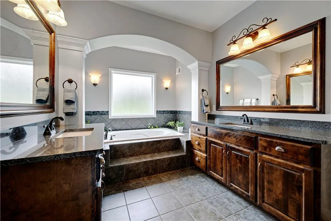
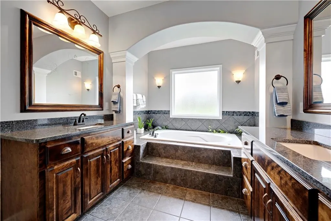
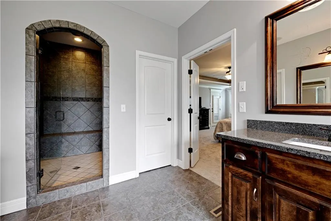
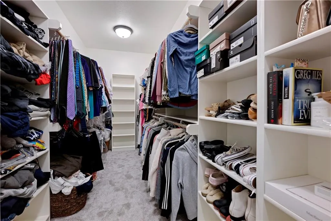
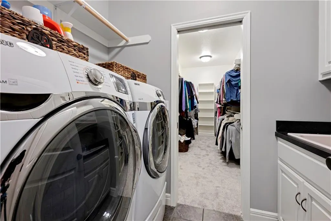
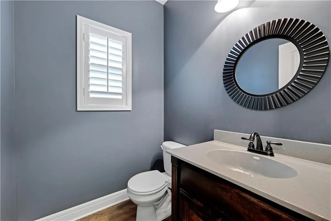
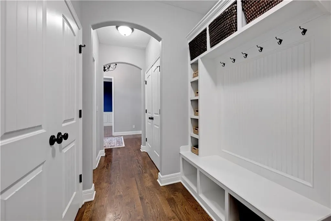
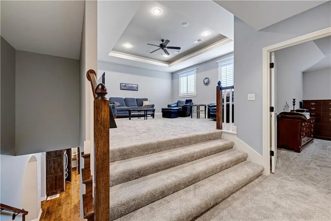
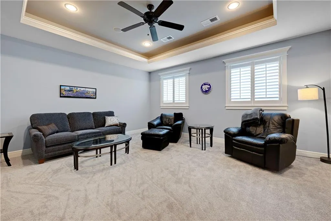
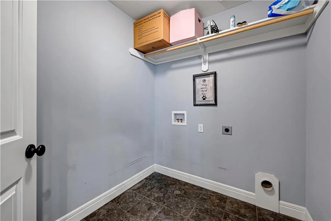
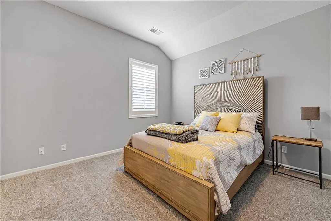
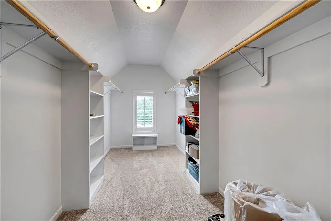
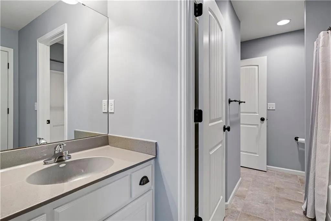
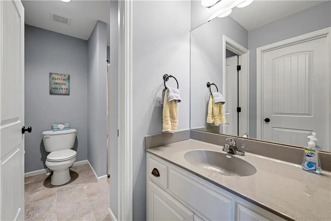
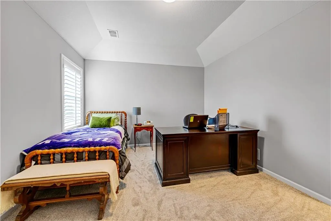
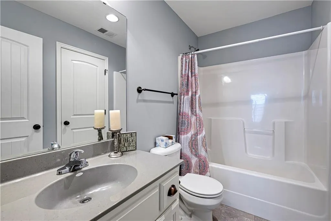
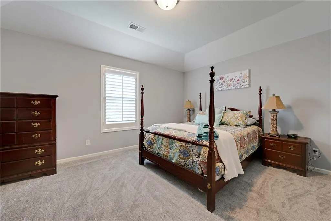
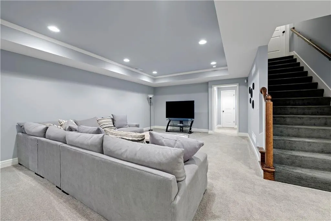
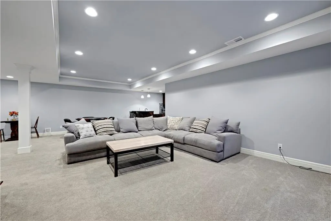
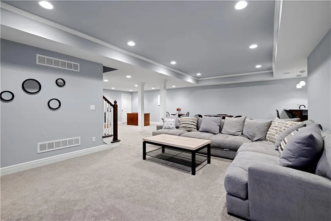
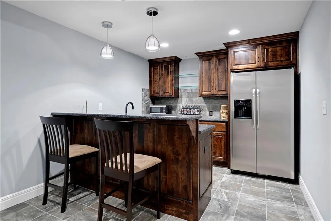
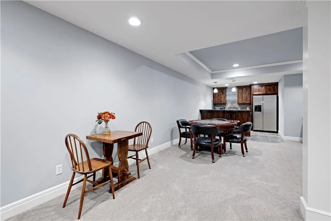
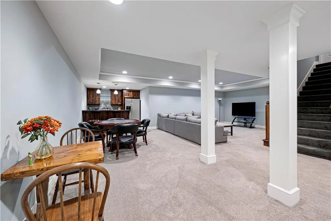
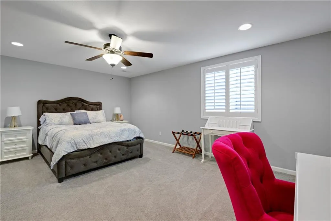
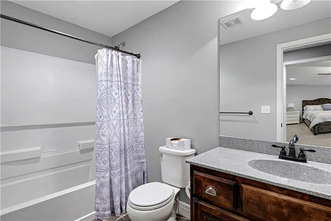
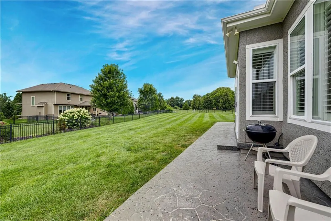
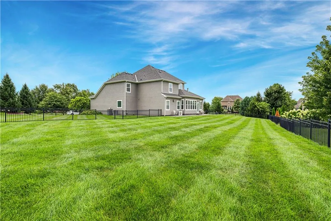
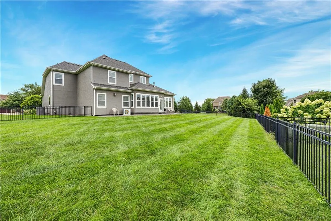
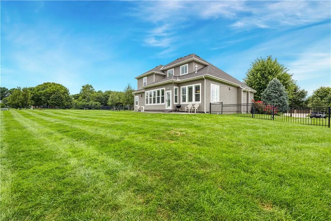
So much space inside & out, all situated on a large lot in a private cul-de-sac! This gorgeous 1.5-Sty Laurel II by James Engle Custom Homes offers nearly 5,000sf of living space & was designed with exceptional use of space throughout. Custom built & lovingly maintained by its original owners, this 4-sides-stucco home has been meticulously cared for with a new roof, 1 new A/C, regular professional cleaning, pest control & HVAC service, plus recently cleaned HVAC ducts & dryer vents. The open kitchen & GR create the perfect setting for family gatherings & entertaining. The well-appointed kitchen includes the refrigerator & features 2 ovens, new cooktop, newer dishwasher, microwave, exterior-vented range hood & large walk-in pantry. Gather around the spacious kitchen island, enjoy casual meals in the breakfast room, or host dinner in the formal dining room. Need a main-level office? The dining room is easily be converted to suit your needs. The main-level primary suite is a true retreat, featuring a cozy fireplace & spa-like bathroom with a soaking tub, oversized shower & double vanities. The full-size washer & dryer stay in the conveniently located main-level laundry room, which connects directly to the primary suite. Step from the breakfast room or MBR into the sunroom & enjoy peaceful views of the huge backyard from the comfort of this enclosed space with a mini-split for year-round comfort. Upstairs, find a spacious loft, 3 generously sized bedrooms w/walk-in closets, 2 bathrooms & 2nd laundry room. The finished lower level adds even more living space with large family room, wet bar (fridge & microwave stay), master-sized 5th BR w/extra large walk-in closet & 4th full bath, ideal for multigenerational living! Whether for guests, a teen suite, entertaining, or additional family living space, this level offers incredible flexibility. With its exceptional maintenance, large lot & fantastic indoor & outdoor living spaces, this home offers what you've been looking for!
| Elementary School | Middle School | High School |
|---|---|---|
| Timber Creek Elementary School | Aubry Bend Middle School | Blue Valley Southwest High School |
| Price History | |
|---|---|
| 8/26/2026 | Listed $1,049,950 |
General Features
| Living Area | 4982 |
|---|---|
| Sewer | Public Sewer |
| Heating | Natural Gas |
| Cooling | Electric |
| Possession | Funding |
| Roof | Composition |
| Appliances | Cooktop,Dishwasher,Disposal,Dryer,Exhaust Fan,Humidifier,Microwave,Refrigerator,Washer |
| HOA Fee | 1500 |
| Garage Spaces | 3 |
| Patio/Porch Features | Covered Patio |
| Architectural Style | Traditional |
| Security Features | Smoke Detector(s) |
| Construction Materials | Stucco |
| Year Built | 2013 |
| Property Subtype | Single Family Residence |
| Ownership | Private |
| Assoc Fee Paid Per | Annually |
| County | Johnson,KS |
| Property Type | Residential |
| HOA | Yes |
| Subdivision Name | Wilshire by the Lake |
| Garage Y/N | Yes |
| Full Baths | 4 |
| Status | Active |
| Directions | From 159th & Quivira,head east on 159th St,turn left/North on King St into the subdivision,turn left (2nd exit of the roundabout) onto 157th St,turn right onto 158th St,turn right onto Bond St. Fro |
| High School | Blue Valley Southwest |
| City | Overland Park |
| High School District | Blue Valley |
| MLS Area | 345 - N=135th;S=Co Ln;E=State Ln;W=Pflumm |
| Lot Size Units | Acres |
| Lot Size Square Feet | 20908.8 |
| Listing Terms | Cash,Conventional,VA Loan |
| Elementary School | Timber Creek |
| Middle/Junior High School | Aubry Bend |
| Public Remarks | So much space inside & out,all situated on a large lot in a private cul-de-sac! This gorgeous 1.5-Sty Laurel II by James Engle Custom Homes offers nearly 5,000sf of living space & was designed with e |
| Builder Name | James Engle |
| Standard Status | Active |
| In Flood Plain | No |
| HMS_MaintenanceProvidedYN | No |
Interior Features
| Basement | Basement BR,Concrete,Finished,Radon Mitigation System,Sump Pump |
|---|---|
| Flooring | Carpet,Tile,Wood |
| Total Fireplaces | 2 |
| Fireplace Features | Great Room,Primary Bedroom,Zero Clearance |
| Basement (Y/N) | Yes |
| Air Conditioning Y/N | Yes |
| Window Features | Thermal Windows |
| Fireplace Y/N | Yes |
| Above Grade Finished Area | 3610 |
| Half Baths | 1 |
| Laundry Features | Bedroom Level,Main Level |
| Total Bedrooms | 5 |
| Below Grade Finished Area | 1372 |
| Dining Area Features | Breakfast Area,Formal |
| Floor Plan Features | 1.5 Stories |
Exterior Features
| Fencing | Metal |
|---|---|
| Parking Features | Attached,Garage Door Opener |
| Lot Features | Cul-De-Sac,Level,Sprinkler-In Ground |
| Water Source | Public |
| Lot Size Area | 0.48 |
| Road Surface Type | Paved |
| Builder Model | Laurel II |
| Road Responsibility | Public Maintenance |
| Other Room Features | Balcony/Loft,Breakfast Room,Enclosed Porch,Main Floor Primary Bedroom,Recreation Room |
Amenities
- Foreclosure
- Views
- Short Sale
- New Construction
- Adult 55+
- Lease To Own
- No HOA Fees
- Furnished
- Primary On Main
- Air Conditioning
- Seller Finance
- Green
- Fixer Upper
- Horse
- Golf
- Fireplace
- Deck
- Garage
- Basement
- Pool
Property vs Single Family Average in 66221
Price
Taxes
Year Built
Visits

 The information displayed on this page is confidential, proprietary, and copyrighted information of Heartland Multiple Listing Service, Inc. (