
Price Reduction
Address
15336 W 173rd Terrace, Olathe, KS
Price
$ 600,000
Property Attributes
- MLS#2637946
- TypeSingle Family
- Listing Status Active
- CountyJOHNSON - KS
- CityOlathe
- Area370 - N=167th - S=Co Ln - E=Pflumm - W=Clare Rd
- NeighborhoodBoulder Hills
- Zip66062
- StyleTraditional
- Year Built2024
- Taxes$ 7536
- Price$ 600,000
- Bedrooms4
- Full Bathrooms3
- Half Bathrooms0
- Sqr Footage2432
- Lot Size0.179982 Acres
Data Source:
Heartland MLS (HMLS)
Property Description
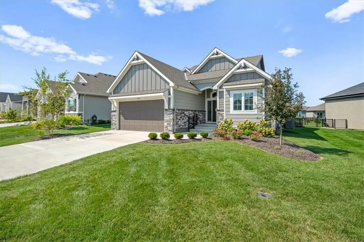
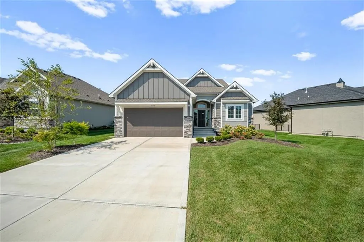
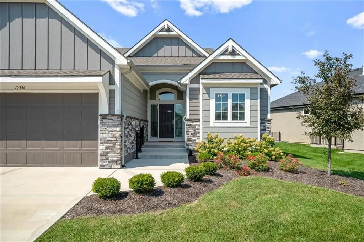
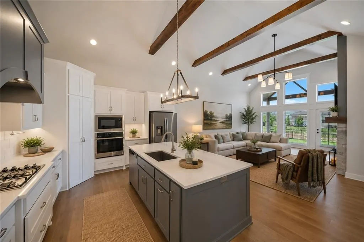
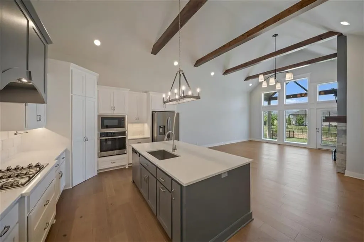
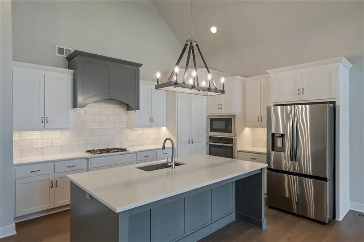
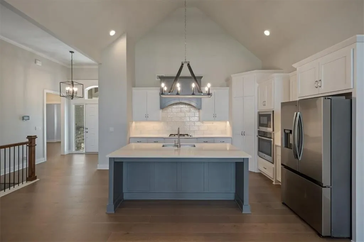
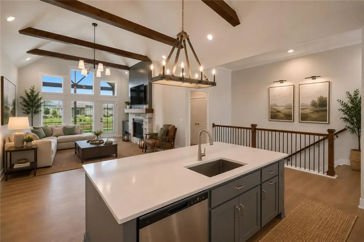
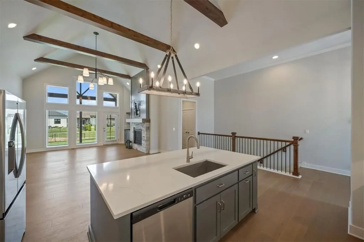
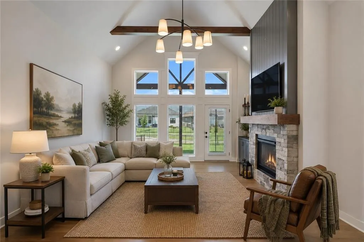
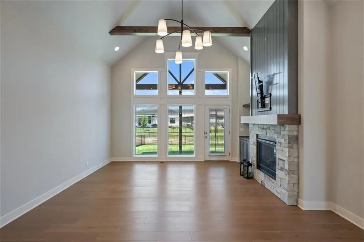
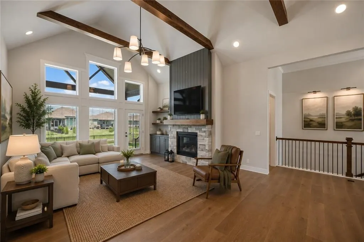
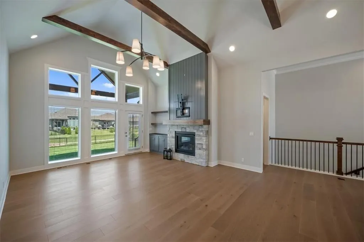
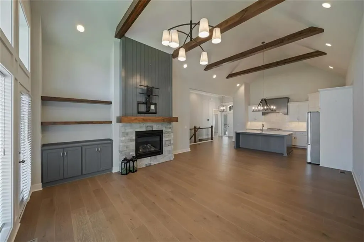
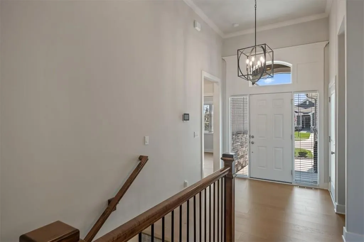
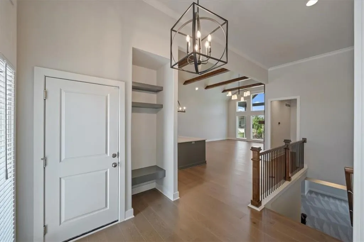
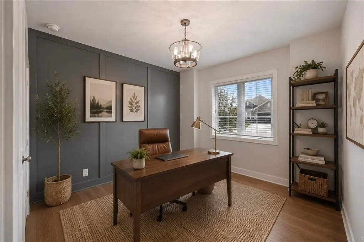
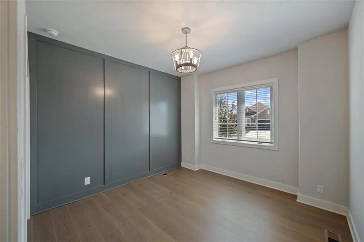
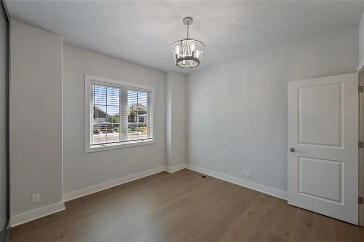
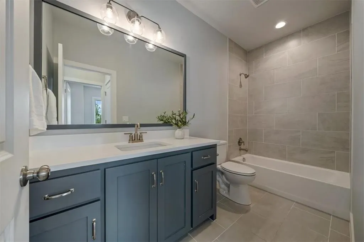
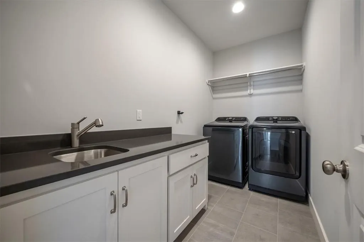
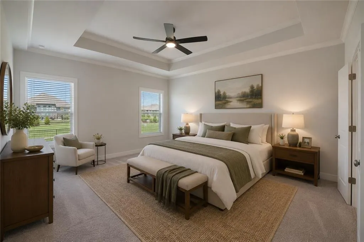
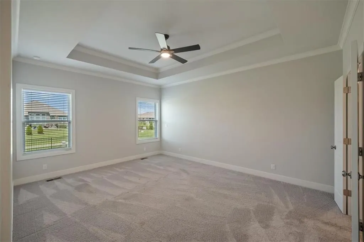
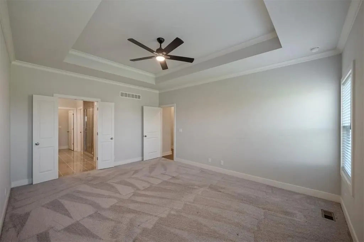
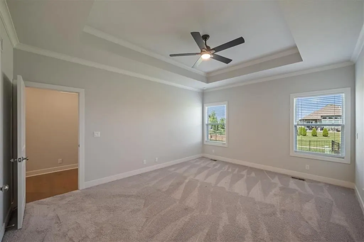
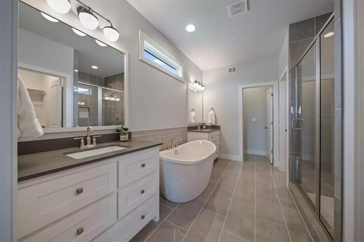
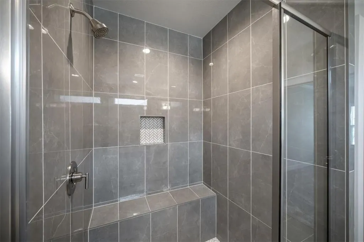
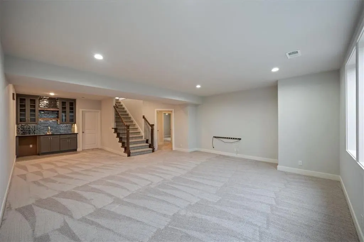
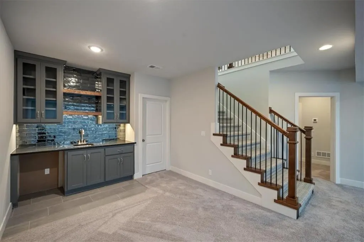
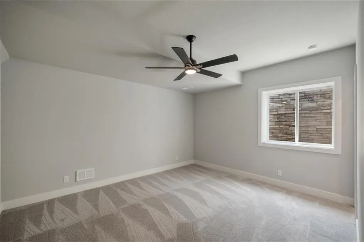
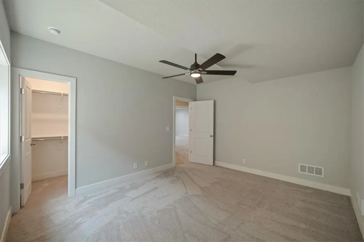
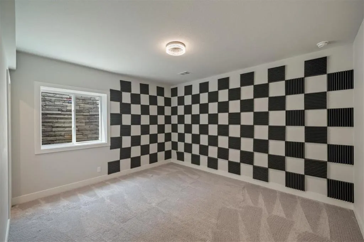
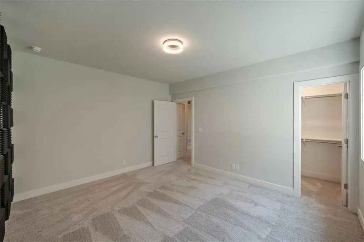
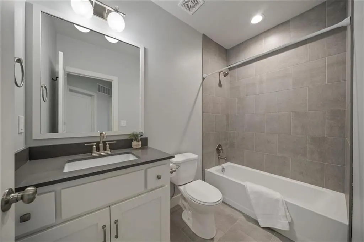
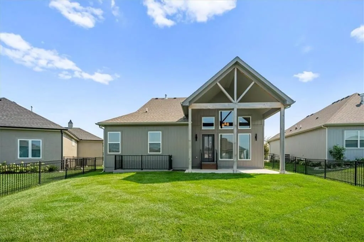
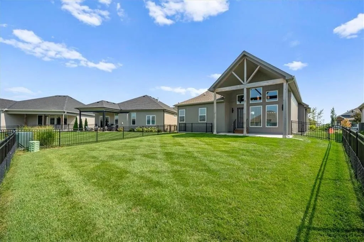
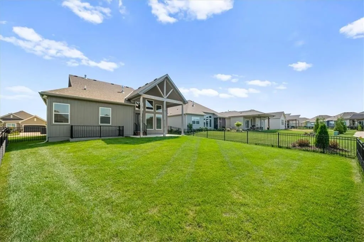
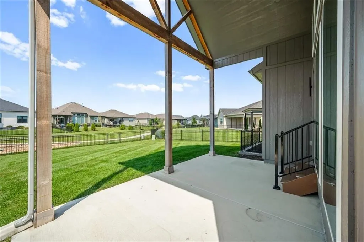
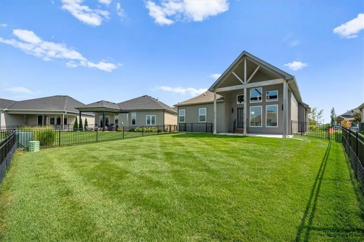
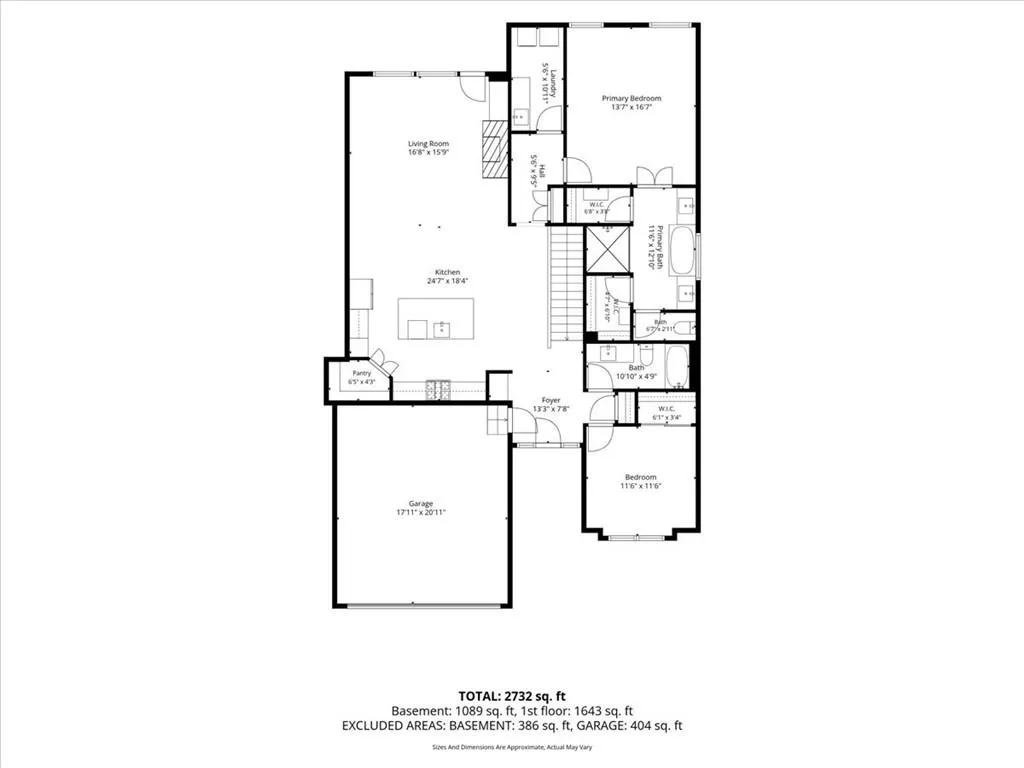
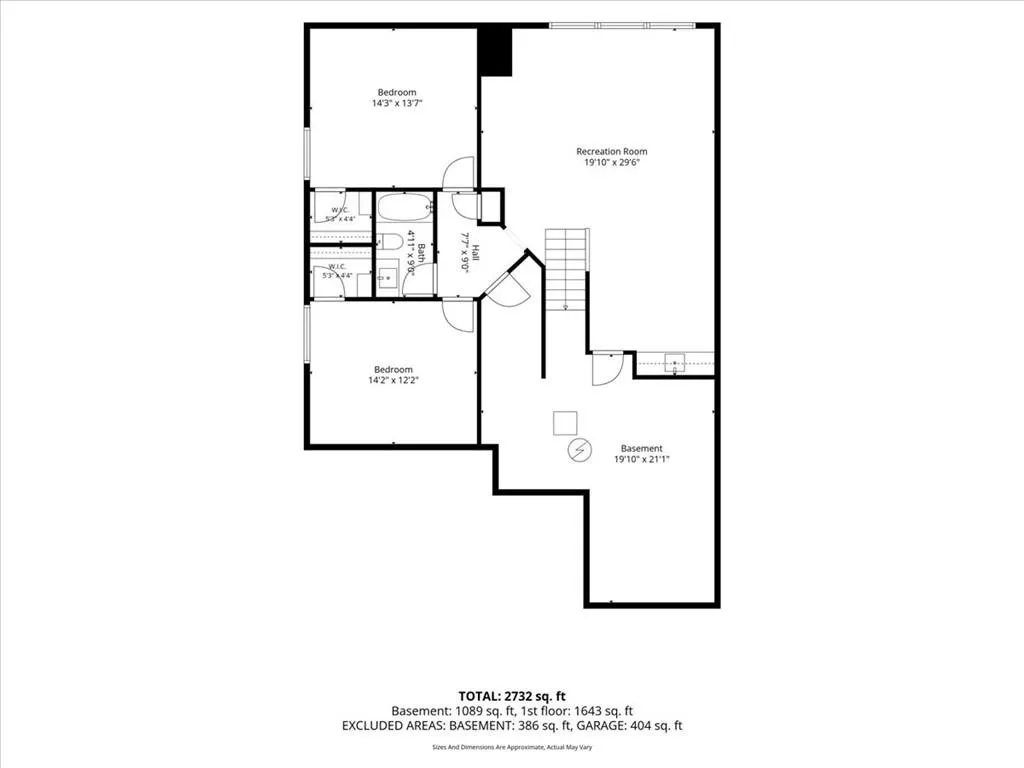
STUNNING! If you’re looking for that WOW factor, this is it! Just over a year old, this beautiful home has the high-end finishes and thoughtful details you’ve been looking for. The gorgeous kitchen features a large quartz island, gas stove and walk-in pantry, and opens to the impressive great room with a soaring vaulted ceiling and beautiful fireplace. The spacious primary suite offers dual walk-in closets, double vanities, a separate soaking tub and walk-in shower. Head downstairs to the fully finished basement with an extra-large rec room, wet bar, two generous bedrooms and a third full bath—plus plenty of storage space! Even better, all appliances stay, including the refrigerator, washer and dryer. Outside, enjoy the covered patio backing to the walking trail and clubhouse. The sellers have also added a wrought-iron fence, railings for both the front and back stairs, and blinds throughout the main floor. Barely over a year old, beautifully finished and loaded with extras—this one is truly move-in ready!
| Elementary School | Middle School | High School |
|---|---|---|
| Timber Sage Elementary School | Woodland Spring Middle School | Spring HIll High School |
| Price History | |
|---|---|
| 8/26/2026 | Listed $610,000 |
| 9/12/2026 | 2$600,000 |
General Features
| Living Area | 2432 |
|---|---|
| Sewer | Public Sewer |
| Heating | Natural Gas |
| Cooling | Electric |
| Possession | Funding |
| Roof | Composition |
| Appliances | Cooktop,Dishwasher,Disposal,Dryer,Exhaust Fan,Humidifier,Microwave,Refrigerator,Gas Range,Stainless Steel Appliance(s),Washer |
| HOA Fee | 190 |
| Garage Spaces | 2 |
| Association Fee Includes | Lawn Service,Snow Removal |
| Patio/Porch Features | Covered Patio |
| Architectural Style | Traditional |
| Security Features | Security System,Smoke Detector(s) |
| Construction Materials | Stone Trim,Stucco |
| Year Built | 2024 |
| Property Subtype | Villa |
| Ownership | Private |
| Assoc Fee Paid Per | Monthly |
| County | Johnson,KS |
| Property Type | Residential |
| Association Amenities | Clubhouse,Pickleball Court(s),Play Area,Putting Green,Pool |
| HOA | Yes |
| Subdivision Name | Boulder Hills |
| Facing Direction | East |
| Garage Y/N | Yes |
| Full Baths | 3 |
| Status | Active |
| Directions | From 175th St,go north on Legler,turn right on 173rd Terrace. Turn left on 173rd St,then right on 173rd Terrace. House is on left side. |
| High School | Spring Hill |
| City | Olathe |
| Association Name | Boulder Hills |
| High School District | Spring Hill |
| MLS Area | 370 - N=167th;S=Co Ln;E=Pflumm;W=Clare Rd |
| Lot Size Units | Square Feet |
| Lot Size Square Feet | 7840.24 |
| Listing Terms | Cash,Conventional,FHA,VA Loan |
| Elementary School | Timber Sage |
| Middle/Junior High School | Woodland Spring |
| Public Remarks | STUNNING! If you’re looking for that WOW factor,this is it! Just over a year old,this beautiful home has the high-end finishes and thoughtful details you’ve been looking for. The gorgeous kitchen fea |
| Builder Name | SAB |
| Standard Status | Active |
| In Flood Plain | No |
| HMS_MaintenanceProvidedYN | Yes |
Interior Features
| Interior Amenities | Ceiling Fan(s),Custom Cabinets,Kitchen Island,Pantry,Vaulted Ceiling(s),Walk-In Closet(s),Wet Bar |
|---|---|
| Basement | Basement BR,Daylight,Finished,Sump Pump |
| Flooring | Carpet,Tile,Wood |
| Total Fireplaces | 1 |
| Fireplace Features | Family Room |
| Basement (Y/N) | Yes |
| Air Conditioning Y/N | Yes |
| Window Features | Window Coverings,Thermal Windows |
| Fireplace Y/N | Yes |
| Above Grade Finished Area | 1600 |
| Laundry Features | Laundry Room,Main Level |
| Total Bedrooms | 4 |
| Below Grade Finished Area | 832 |
| Dining Area Features | Kit/Dining Combo |
| Floor Plan Features | Reverse 1.5 Story |
Exterior Features
| Fencing | Metal |
|---|---|
| Parking Features | Attached,Garage Door Opener |
| Lot Features | City Lot,Sprinkler-In Ground |
| Water Source | Public |
| Lot Size Area | 7840.24 |
| Road Surface Type | Paved |
| Other Equipment | Fireplace Screen |
| Builder Model | Mira |
| Road Responsibility | Public Maintenance |
| Other Room Features | Family Room,Great Room,Main Floor BR,Main Floor Primary Bedroom,Recreation Room |
Amenities
- Foreclosure
- Views
- Short Sale
- New Construction
- Adult 55+
- Lease To Own
- No HOA Fees
- Furnished
- Primary On Main
- Air Conditioning
- Seller Finance
- Green
- Fixer Upper
- Horse
- Golf
- Fireplace
- Deck
- Garage
- Basement
- Pool
Property vs Single Family Average in 66062
Price
Taxes
Year Built
Visits

 The information displayed on this page is confidential, proprietary, and copyrighted information of Heartland Multiple Listing Service, Inc. (