

Address
15421 S Alcan Street, Olathe, KS
Price
$ 499,000
Property Attributes
- MLS#2640764
- TypeSingle Family
- Listing Status Active
- CountyJOHNSON - KS
- CityOlathe
- Area335 - N=135th - S=167th - E=Pflumm - W=Moonlight R
- NeighborhoodParkhill Manor
- Zip66062
- StyleTraditional
- Year Built2001
- Taxes$ 5753
- Price$ 499,000
- Bedrooms4
- Full Bathrooms2
- Half Bathrooms2
- Sqr Footage2745
- Lot Size0.169995 Acres
Data Source:
Heartland MLS (HMLS)
Property Description
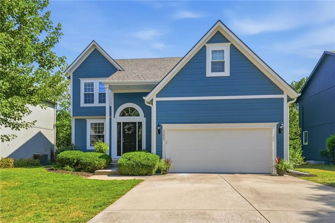
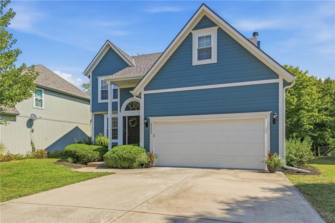
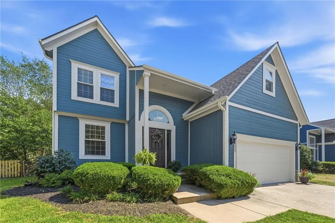
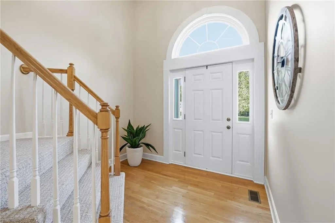
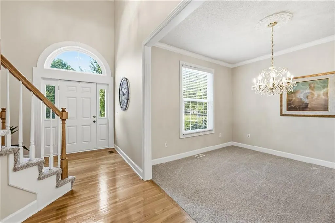
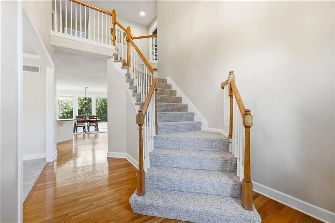
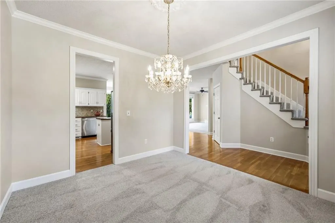
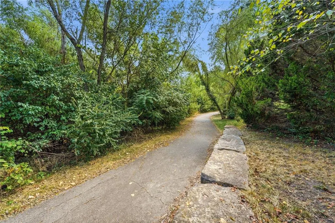
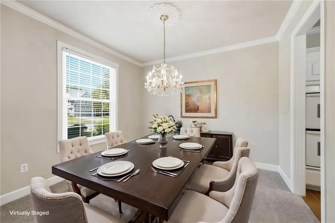
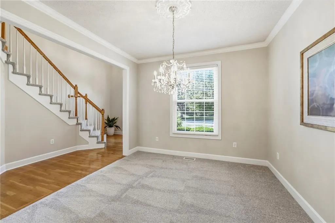
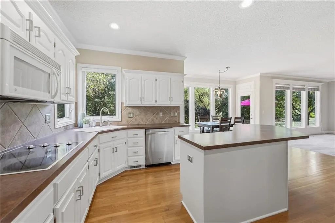
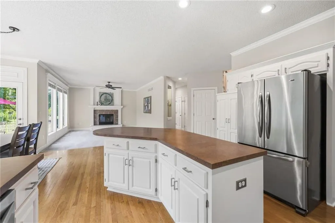
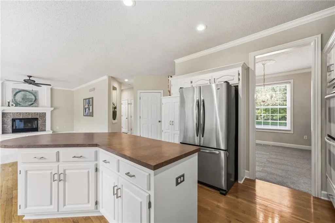
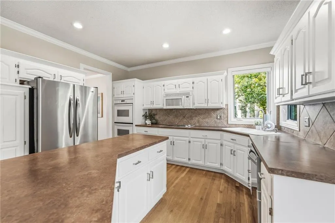
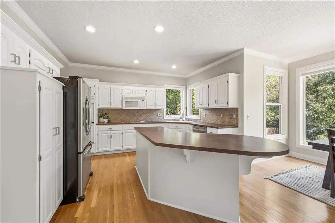
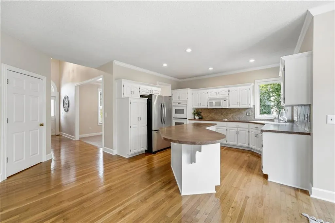
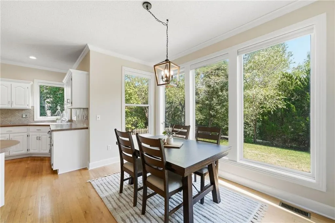
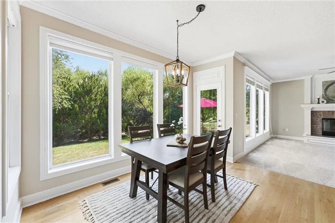
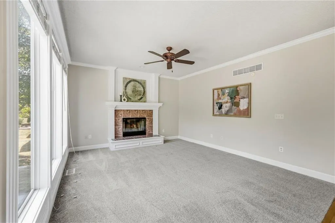
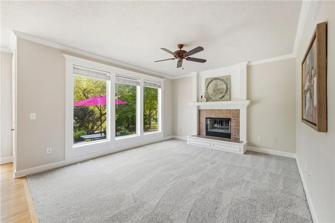
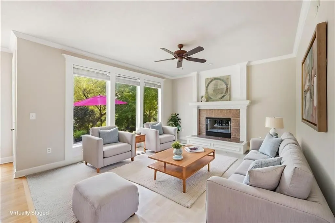
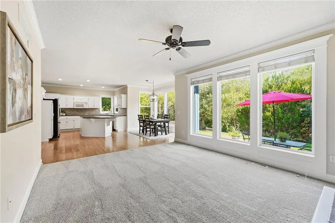
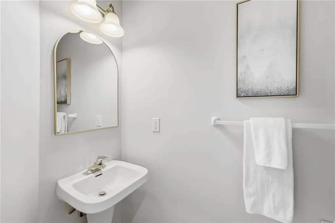
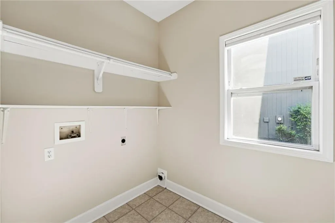
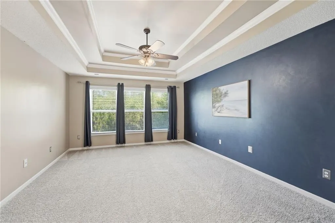
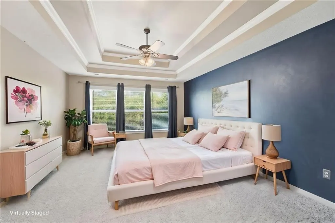
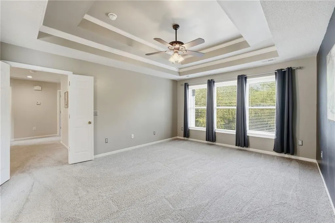
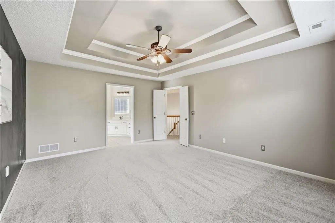
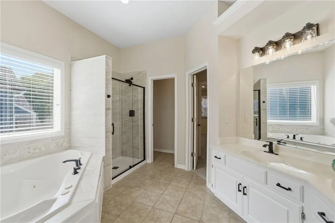
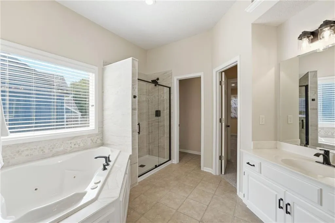
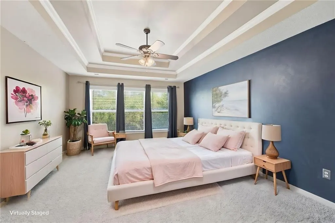
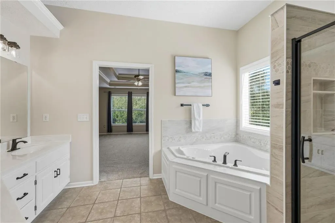
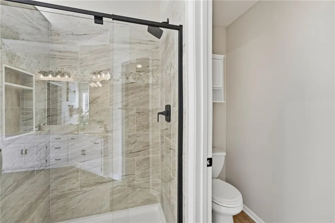
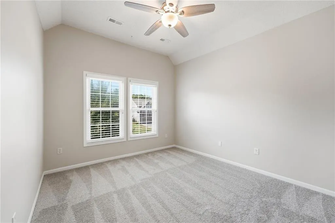
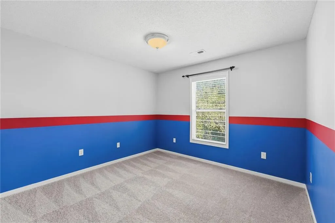
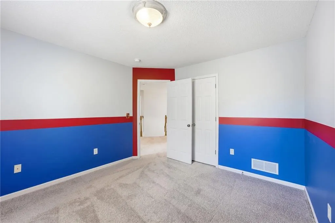
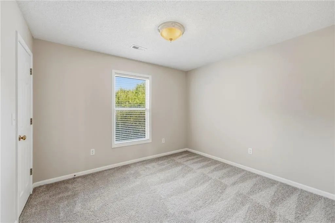
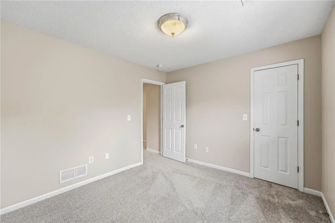
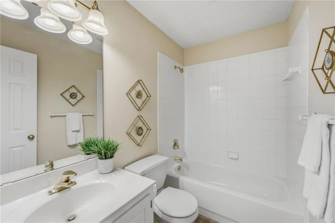
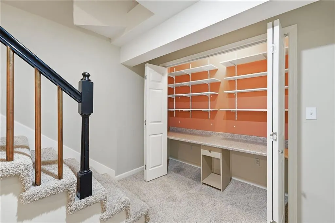
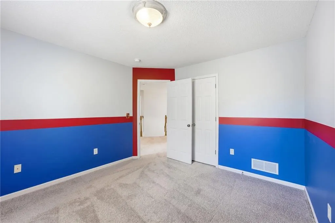
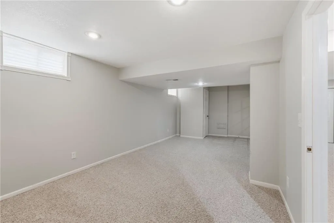
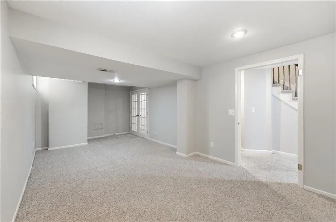
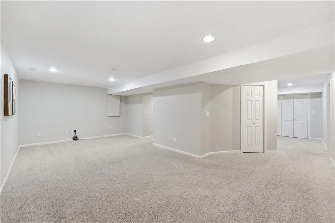
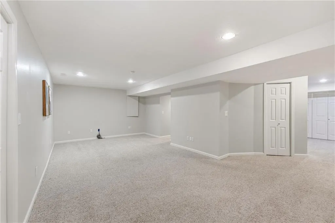
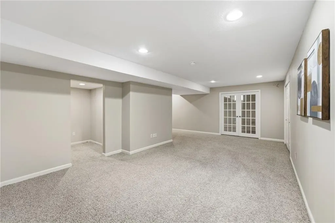
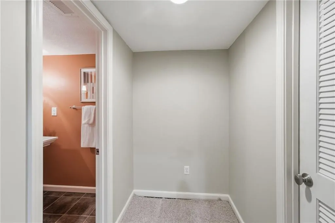
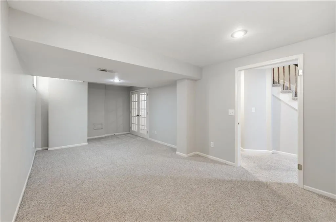
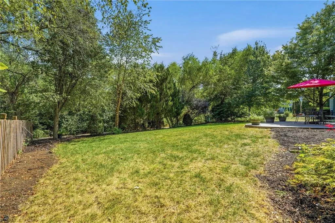
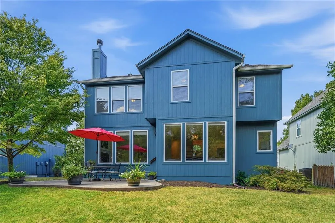
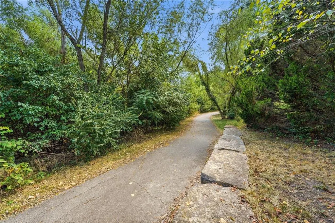
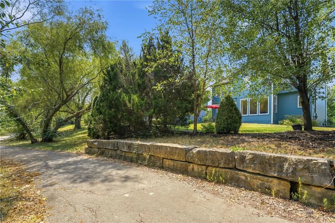
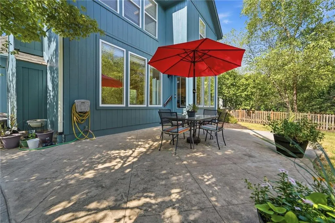
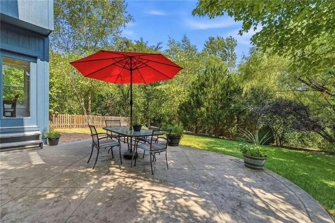
Welcome HOME to this beautifully refreshed 4-bedroom, 4-bath, 2-story home tucked away on a private, treed lot in Olathe’s desirable Parkhill Manor subdivision. Nestled within a double cul-de-sac and backing to a scenic walking trail, this home offers a wonderful combination of privacy, comfort, and neighborhood amenities. Recent updates include a new roof/gutters/downspouts, fresh interior and exterior paint, new carpet/padding throughout the first and second floors, and an updated primary bathroom. The finished basement provides additional living space with a recreation room (or possible flex room) and media area, while an unfinished storage area offers plenty of room for organization. Enjoy easy access to Parkhill Manor’s neighborhood pool, close proximity to the playground at Manor Park, and walking trails that connect to Heritage Park. Ideally situated near award-winning schools, Black Bob Park, restaurants, grocery stores, shopping, and more, this home offers an exceptional opportunity to enjoy comfortable living in a convenient Olathe location. (SqFt and Taxes per county/public record. Room sizes are estimated.)
| Elementary School | Middle School | High School |
|---|---|---|
| Arbor Creek Elementary School | Chisholm Trail Middle School | Olathe South High School |
| Price History | |
|---|---|
| 9/10/2026 | Listed $499,000 |
General Features
| Living Area | 2745 |
|---|---|
| Sewer | Public Sewer |
| Heating | Forced Air |
| Cooling | Electric |
| Possession | Negotiable |
| Roof | Composition |
| Appliances | Cooktop,Dishwasher,Disposal,Double Oven,Humidifier,Microwave,Refrigerator,Built-In Oven |
| HOA Fee | 555 |
| Garage Spaces | 2 |
| Association Fee Includes | Trash |
| Patio/Porch Features | Patio,Porch |
| Architectural Style | Traditional |
| Security Features | Security System,Smoke Detector(s) |
| Construction Materials | Wood Siding |
| Year Built | 2001 |
| Property Subtype | Single Family Residence |
| Ownership | Private |
| Assoc Fee Paid Per | Annually |
| County | Johnson,KS |
| Property Type | Residential |
| Association Amenities | Play Area,Pool,Trail(s) |
| HOA | Yes |
| Subdivision Name | Parkhill Manor |
| Garage Y/N | Yes |
| Full Baths | 2 |
| Status | Active |
| Directions | From I-35,exit onto 151st Street and head East. Turn right (South) onto Mullen Street. Turn left onto Albervan Street,Turn right onto Alcan Street,home is 2nd home on the left. |
| High School | Olathe South |
| City | Olathe |
| High School District | Olathe |
| MLS Area | 335 - N=135th;S=167th;E=Pflumm;W=Moonlight Rd |
| Lot Size Units | Acres |
| Lot Size Square Feet | 7405.2 |
| Listing Terms | Cash,Conventional,FHA,VA Loan |
| Elementary School | Arbor Creek |
| Middle/Junior High School | Chisholm Trail |
| Public Remarks | Welcome HOME to this beautifully refreshed 4-bedroom,4-bath,2-story home tucked away on a private,treed lot in Olathe’s desirable Parkhill Manor subdivision. Nestled within a double cul-de-sac and ba |
| Virtual Tour | https://media.clappphotographyrealestate.com/videos/01a08740-fda9-7140-b077-f76c38b2a2bb |
| Standard Status | Active |
| In Flood Plain | No |
| HMS_MaintenanceProvidedYN | No |
Interior Features
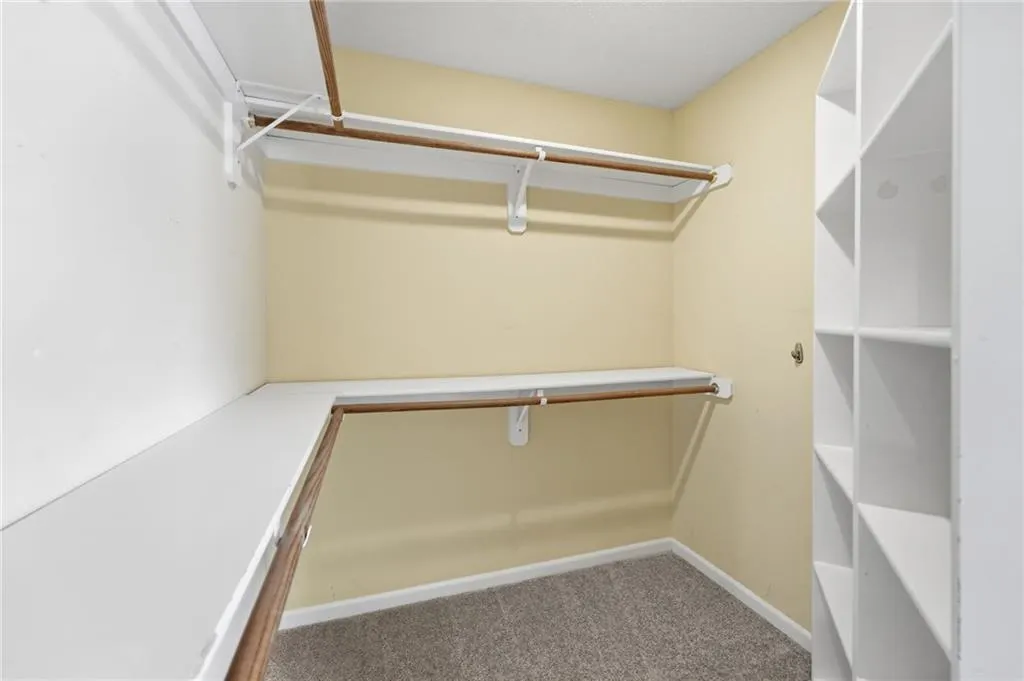
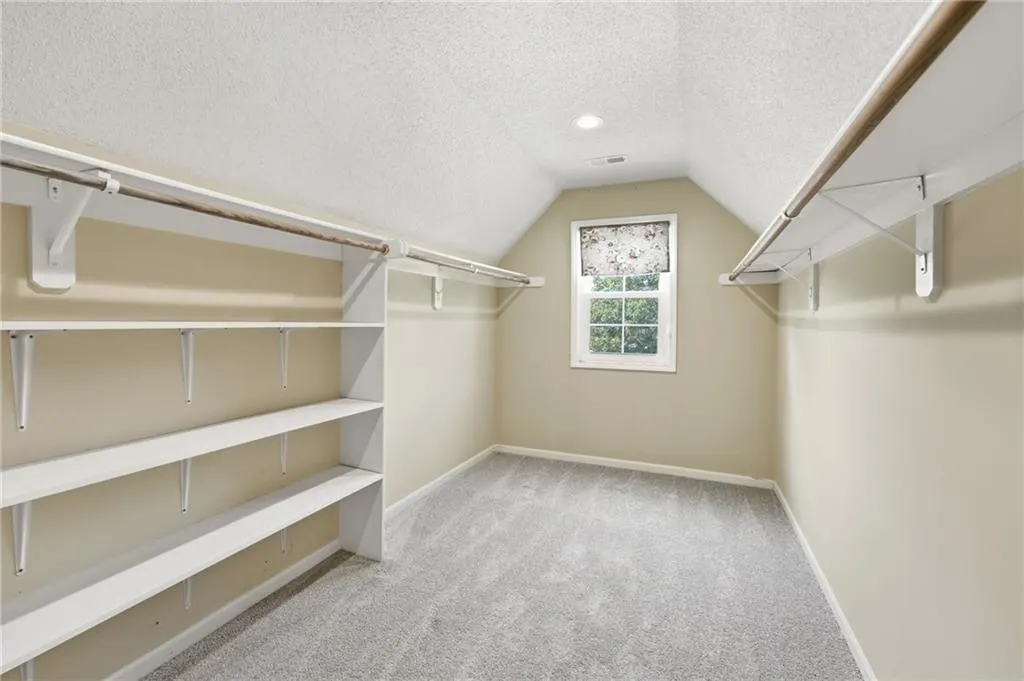
| Interior Amenities | Ceiling Fan(s),Kitchen Island,Painted Cabinets,Pantry,Vaulted Ceiling(s),Walk-In Closet(s) |
|---|---|
| Basement | Finished,Full,Radon Mitigation System,Sump Pump |
| Flooring | Carpet,Wood |
| Total Fireplaces | 1 |
| Fireplace Features | Gas Starter,Great Room |
| Basement (Y/N) | Yes |
| Air Conditioning Y/N | Yes |
| Window Features | Thermal Windows |
| Fireplace Y/N | Yes |
| Above Grade Finished Area | 2251 |
| Half Baths | 2 |
| Laundry Features | Main Level |
| Total Bedrooms | 4 |
| Below Grade Finished Area | 494 |
| Dining Area Features | Eat-In Kitchen,Formal |
| Floor Plan Features | 2 Stories |
Exterior Features
| Parking Features | Attached,Garage Door Opener,Garage Faces Front |
|---|---|
| Lot Features | City Limits,Cul-De-Sac,Level,Many Trees |
| Water Source | Public |
| Lot Size Area | 0.17 |
| Road Surface Type | Paved |
| Road Responsibility | Public Maintenance |
| Other Room Features | Family Room,Great Room,Media Room,Recreation Room |
Amenities
- Foreclosure
- Views
- Short Sale
- New Construction
- Adult 55+
- Lease To Own
- No HOA Fees
- Furnished
- Primary On Main
- Air Conditioning
- Seller Finance
- Green
- Fixer Upper
- Horse
- Golf
- Fireplace
- Deck
- Garage
- Basement
- Pool
Property vs Single Family Average in 66062
Price
Taxes
Year Built
Visits

 The information displayed on this page is confidential, proprietary, and copyrighted information of Heartland Multiple Listing Service, Inc. (