
New Construction
Address
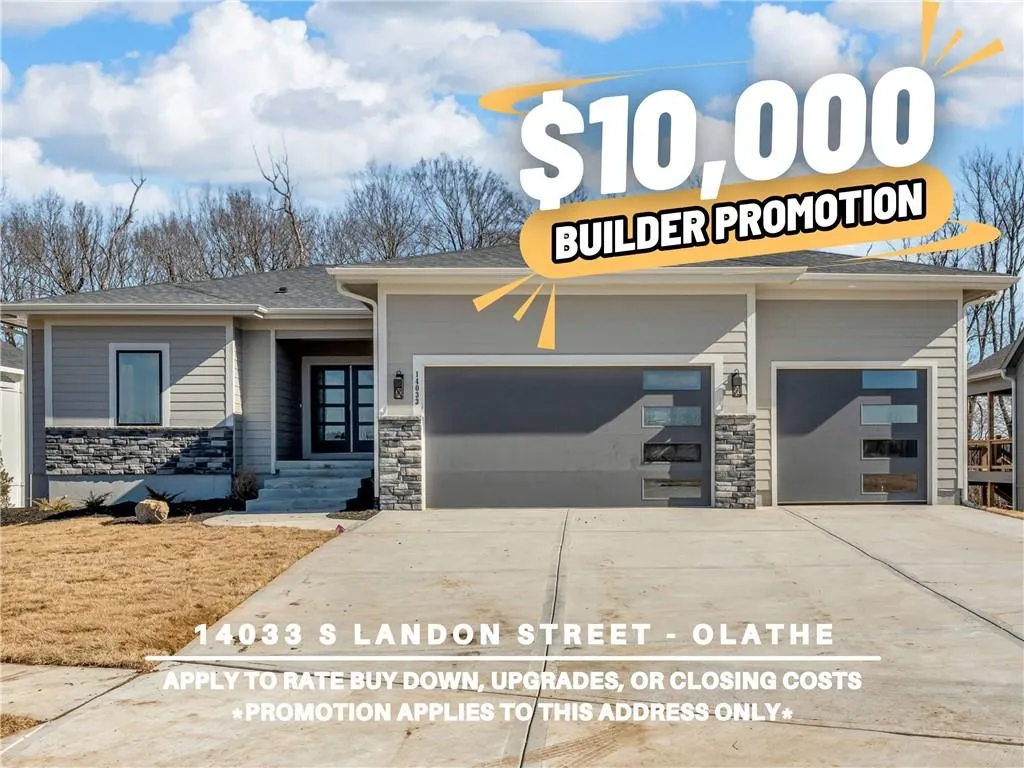
14033 S Landon Street, Olathe, KS
Price
$ 645,000
Property Attributes
- MLS#2595181
- TypeSingle Family
- Listing Status Active
- CountyJOHNSON - KS
- CityOlathe
- Area335 - N=135th - S=167th - E=Pflumm - W=Moonlight R
- NeighborhoodWhitetail
- Zip66061
- Style
- Year Built2025
- Taxes$ 8500
- Price$ 645,000
- Bedrooms4
- Full Bathrooms3
- Half Bathrooms0
- Sqr Footage2604
- Lot Size0.280601 Acres
Data Source:
Heartland MLS (HMLS)
Property Description
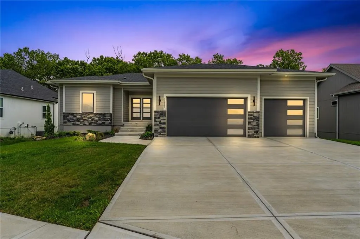
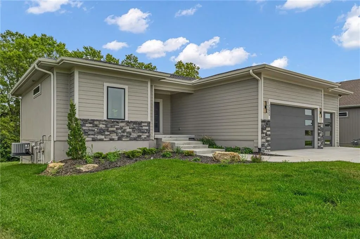
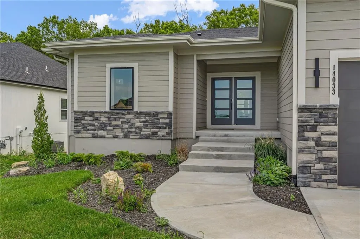
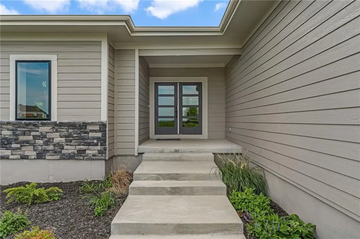
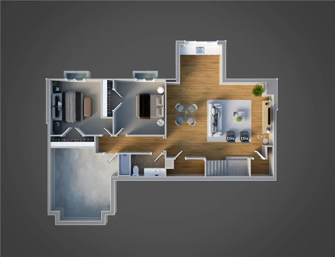
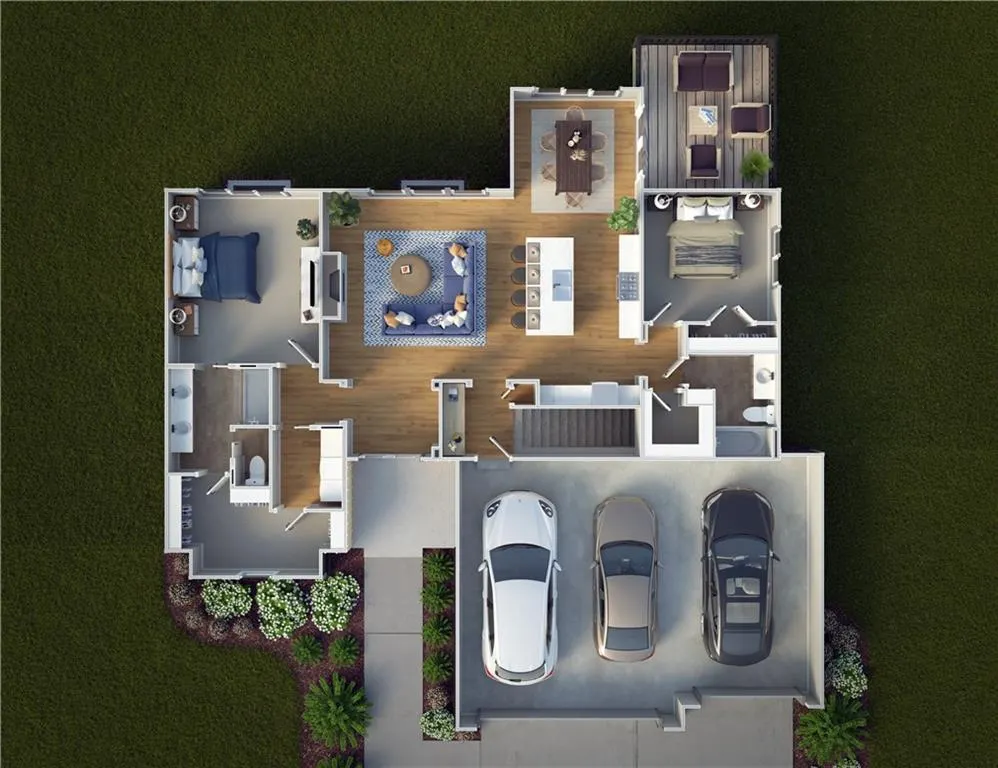
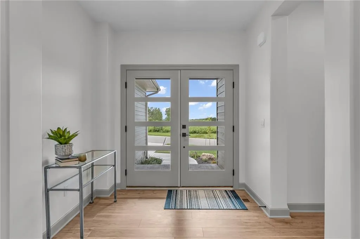
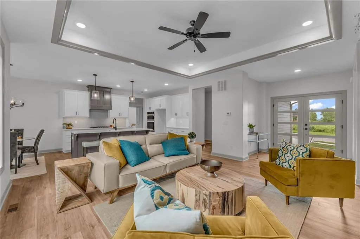
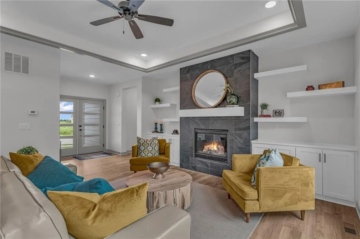
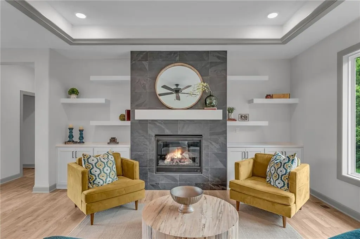
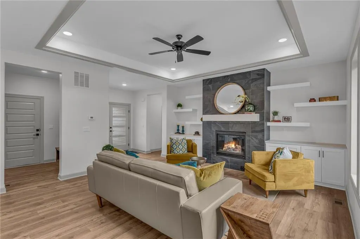
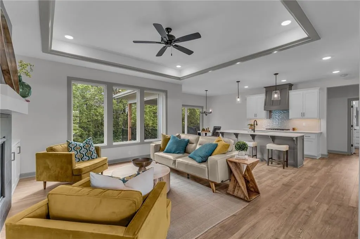
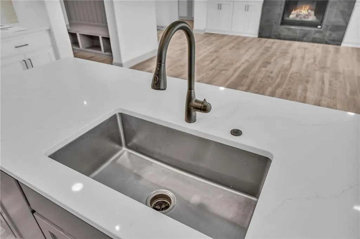
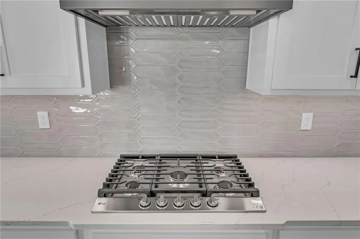
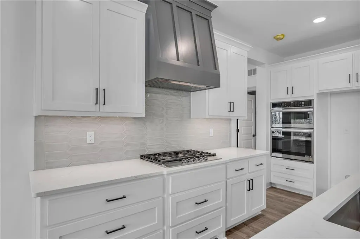
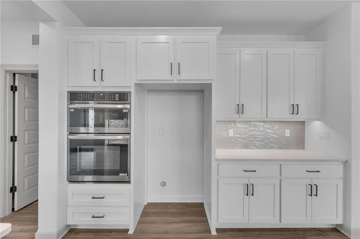
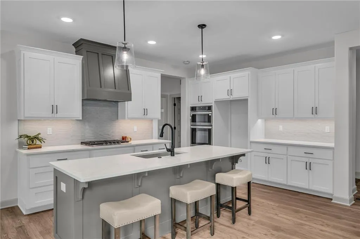
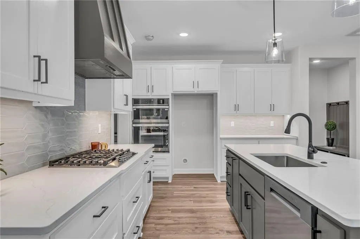
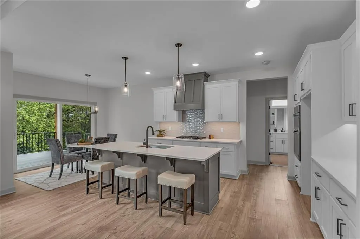
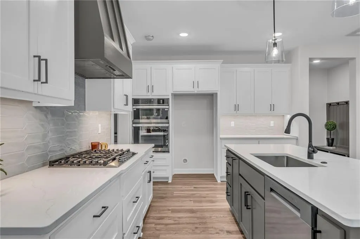
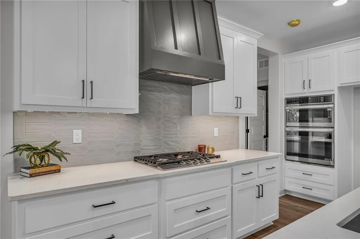
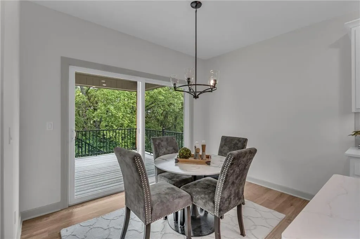
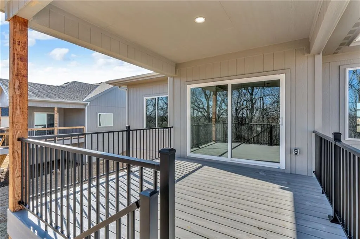

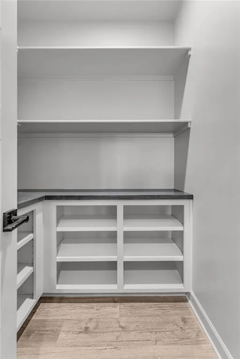
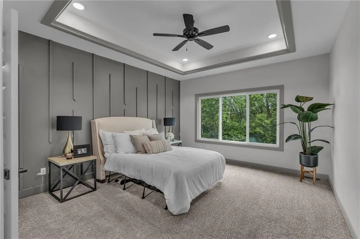

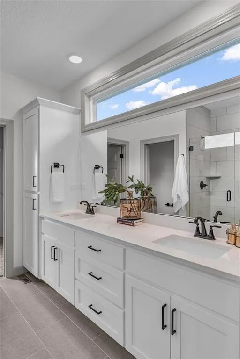

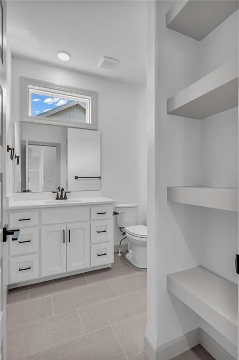


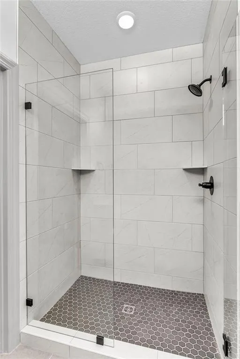

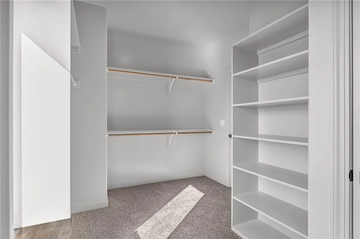
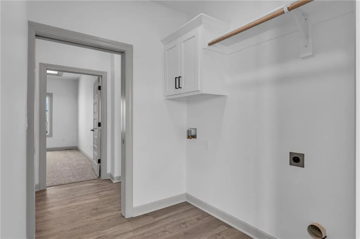


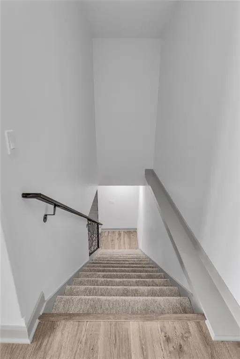

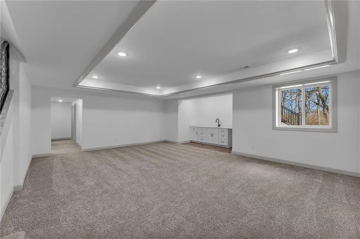
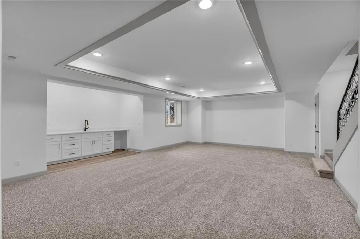


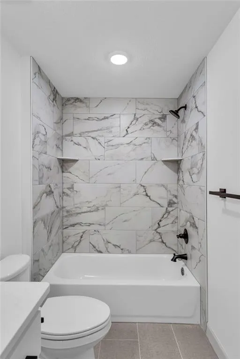

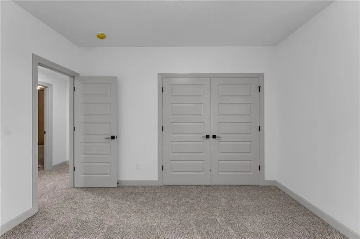
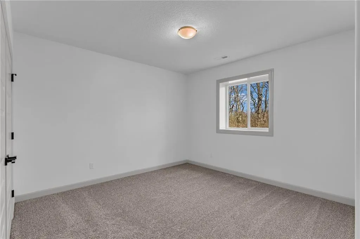
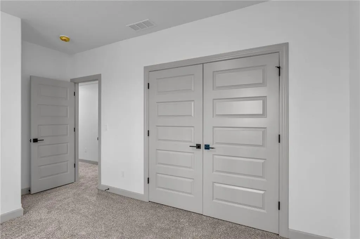
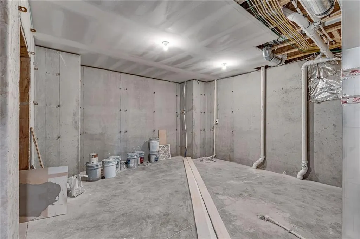
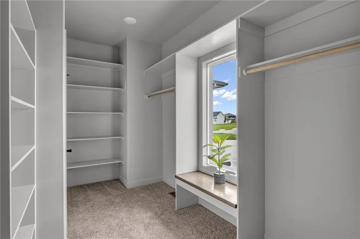



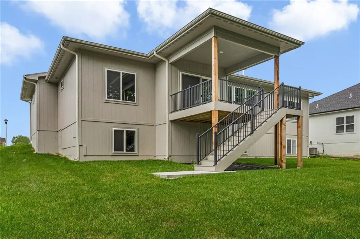

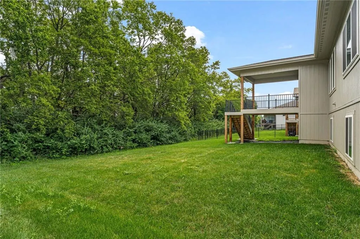
$10,000 Builder Promotion! Apply to rate buy down, upgrades, or closing costs. The Bridgeport II floorplan built by Drippé Homes. Modern finished open concept daylight basement with tons of natural light! Kitchen furnished with stainless appliances, gas cooktop, hood vent, microwave, wall oven, quartz countertops, large island with oversized sink and spacious walk in pantry. Two bedrooms on main with primary opposite other bedroom. Ensuite features double vanity, tiled walk-in shower, private water closet and gigantic closet with pass through to laundry. Mudroom off garage with boot bench. Finished basement with two additional bedrooms and rec room complete with wet bar, ready for hosting the next big game. Cozy up to the fireplace in the living room or enjoy the sunrise from the covered composite deck. Home backs to tree-line providing ultimate privacy with sod and sprinkler system included. Unfinished basement storage and three car garage provide plenty of storage. Almost ready for your personal touch - schedule a showing today!
| Elementary School | Middle School | High School |
|---|---|---|
| Clearwater Creek Elementary School | Oregon Trail Middle School | Olathe West High School |
| Price History | |
|---|---|
| 1/7/2026 | Listed $635,000 |
General Features
| Living Area | 2604 |
|---|---|
| Sewer | Public Sewer |
| Heating | Forced Air |
| Cooling | Electric |
| Roof | Composition |
| Appliances | Cooktop,Dishwasher,Disposal,Exhaust Fan,Microwave,Stainless Steel Appliance(s) |
| HOA Fee | 200 |
| Garage Spaces | 3 |
| Association Fee Includes | No Amenities |
| Patio/Porch Features | Deck- Covered |
| Security Features | Fire Alarm |
| Construction Materials | Stone Veneer |
| Year Built | 2025 |
| Property Subtype | Single Family Residence |
| Ownership | Investor |
| Assoc Fee Paid Per | Annually |
| County | Johnson,KS |
| Property Type | Residential |
| HOA | Yes |
| Subdivision Name | Whitetail |
| Garage Y/N | Yes |
| Full Baths | 3 |
| Status | Active |
| Directions | From S Parker St and W Dennis Ave,West on W Dennis Ave/W 143rd St,North onto S Landon St,home is on the right |
| High School | Olathe West |
| City | Olathe |
| High School District | Olathe |
| MLS Area | 335 - N=135th;S=167th;E=Pflumm;W=Moonlight Rd |
| Lot Size Units | Square Feet |
| Lot Size Square Feet | 12223 |
| Listing Terms | Cash,Conventional,FHA,VA Loan |
| Elementary School | Clearwater Creek |
| Middle/Junior High School | Oregon Trail |
| Property Condition | Under Construction |
| Public Remarks | $10,000 Builder Promotion! Apply to rate buy down,upgrades,or closing costs. The Bridgeport II floorplan built by Drippé Homes. Modern finished open concept daylight basement with tons of natural lig |
| Builder Name | Drippé Homes |
| Standard Status | Active |
| In Flood Plain | No |
| HMS_MaintenanceProvidedYN | No |
Interior Features
| Interior Amenities | Ceiling Fan(s),Kitchen Island,Pantry,Walk-In Closet(s),Wet Bar |
|---|---|
| Basement | Basement BR,Daylight,Finished,Full,Sump Pump |
| Flooring | Carpet,Laminate,Tile |
| Total Fireplaces | 1 |
| Fireplace Features | Insert,Living Room |
| Basement (Y/N) | Yes |
| Air Conditioning Y/N | Yes |
| Window Features | Storm Window(s) |
| Fireplace Y/N | Yes |
| Above Grade Finished Area | 1540 |
| Laundry Features | Laundry Room,Main Level |
| Total Bedrooms | 4 |
| Below Grade Finished Area | 1064 |
| Dining Area Features | Eat-In Kitchen,Kit/Dining Combo |
| Floor Plan Features | Ranch |
Exterior Features
| Parking Features | Garage Door Opener,Garage Faces Front |
|---|---|
| Water Source | Public |
| Lot Size Area | 12223 |
| Road Surface Type | Paved |
| Builder Model | Bridgeport II |
| Other Room Features | Family Room,Main Floor BR,Main Floor Primary Bedroom |
Amenities
- Foreclosure
- Views
- Short Sale
- New Construction
- Adult 55+
- Lease To Own
- No HOA Fees
- Furnished
- Primary On Main
- Air Conditioning
- Seller Finance
- Green
- Fixer Upper
- Horse
- Golf
- Fireplace
- Deck
- Garage
- Basement
- Pool
Property vs Single Family Average in 66061
Price
Taxes
Year Built
Visits

 The information displayed on this page is confidential, proprietary, and copyrighted information of Heartland Multiple Listing Service, Inc. (