
Golf Course


Address
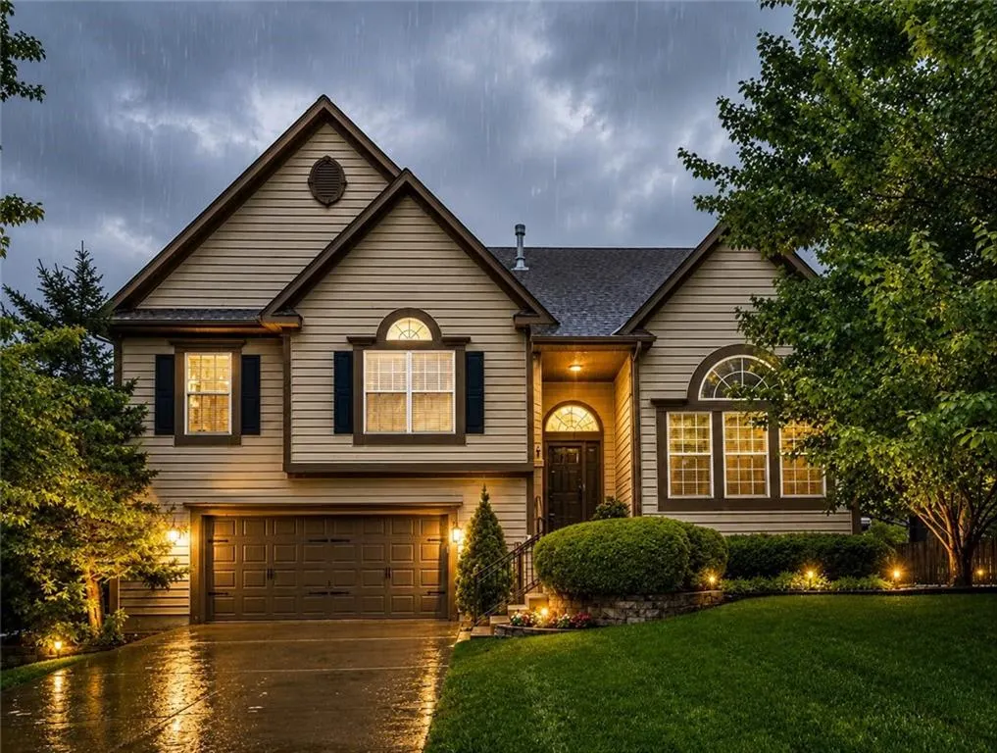
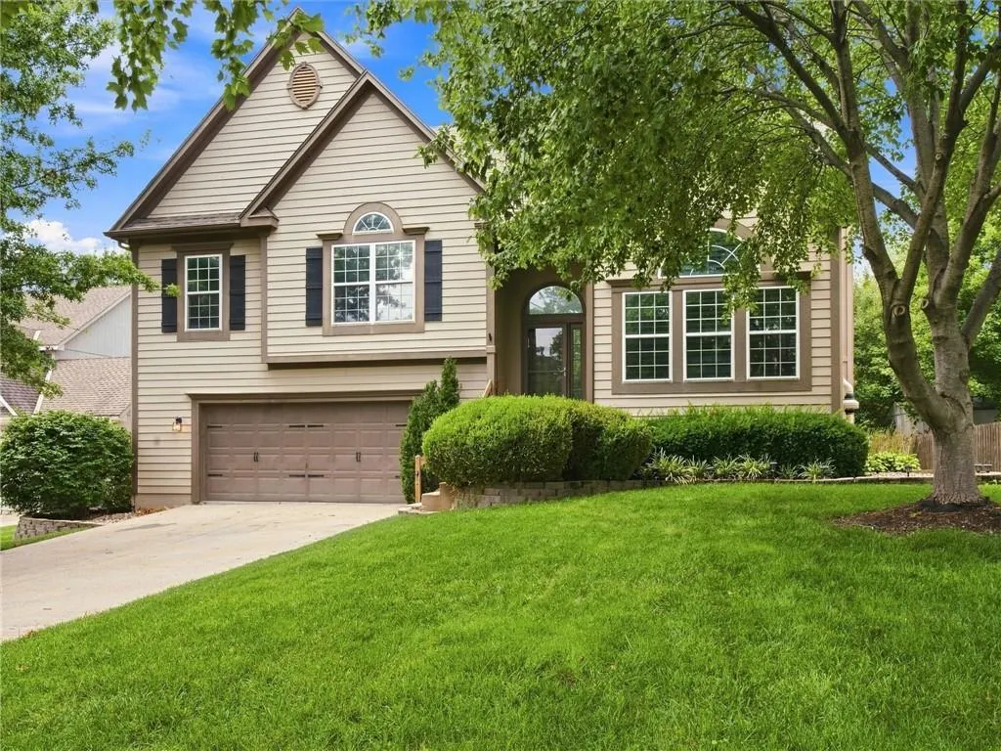
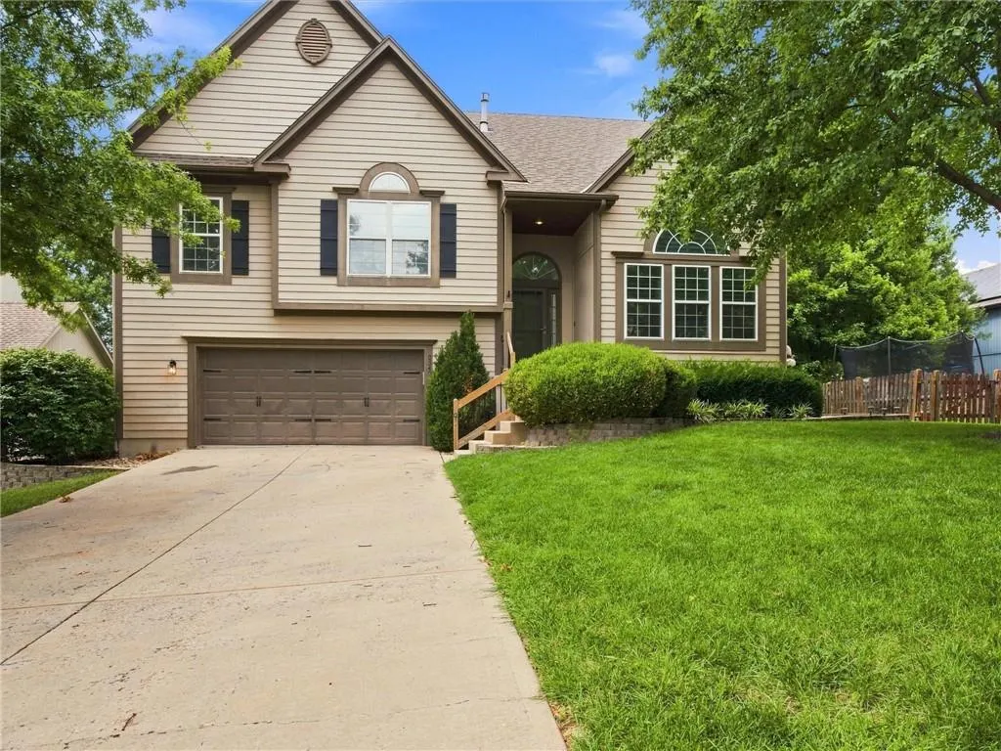
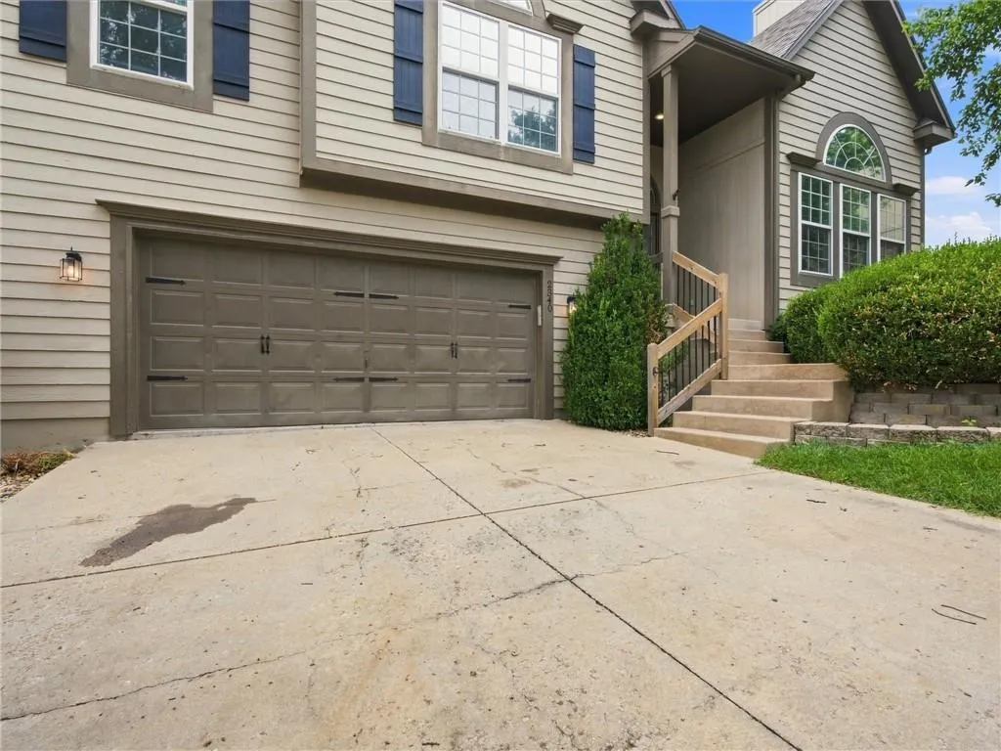
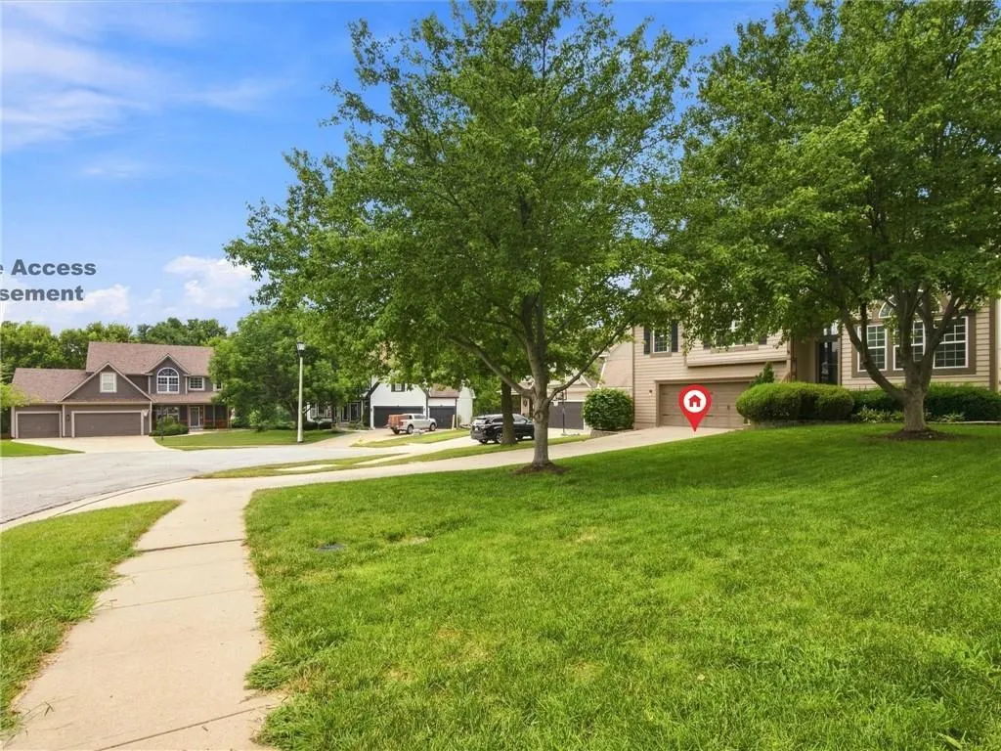
2340 W Trail Drive, Olathe, KS
Price
$ 500,000
Property Attributes
- MLS#2633340
- TypeSingle Family
- Listing Status Active
- CountyJOHNSON - KS
- CityOlathe
- Area330 - N=I-435 - S=135th - E=Pflumm - W=Moonlight R
- NeighborhoodPersimmon Hill
- Zip66061
- StyleTraditional
- Year Built2002
- Taxes$ 5730
- Price$ 500,000
- Bedrooms5
- Full Bathrooms3
- Half Bathrooms0
- Sqr Footage1952
- Lot Size0.284412 Acres
Data Source:
Heartland MLS (HMLS)
Property Description
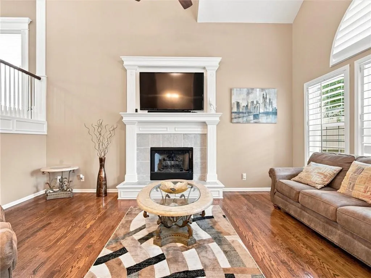
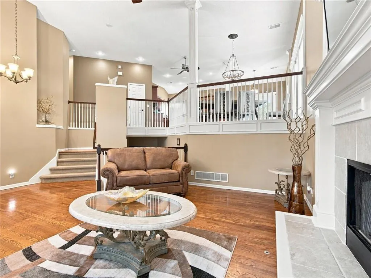
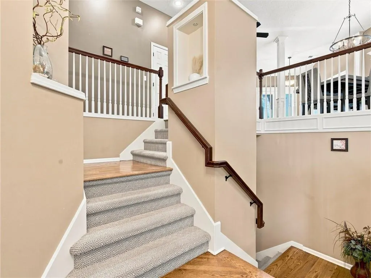
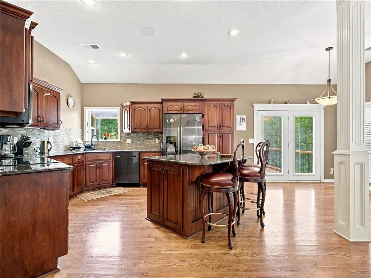
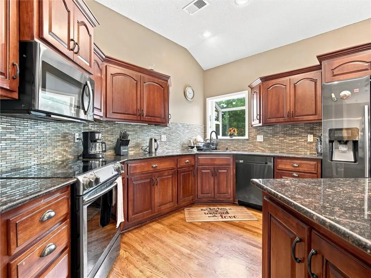
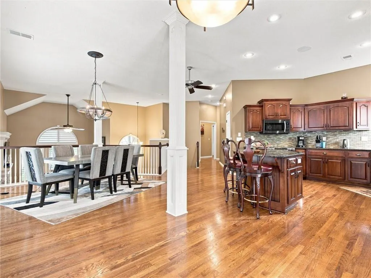
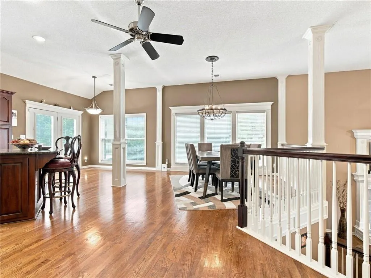
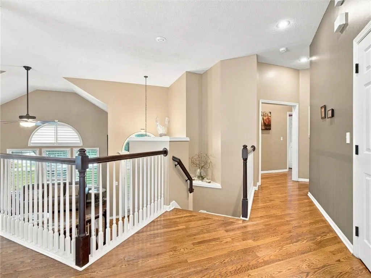
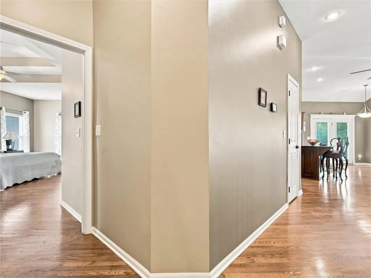
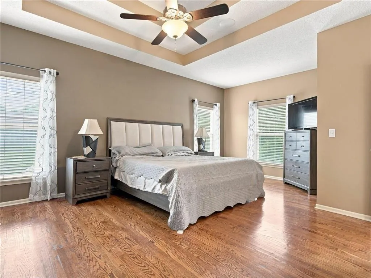
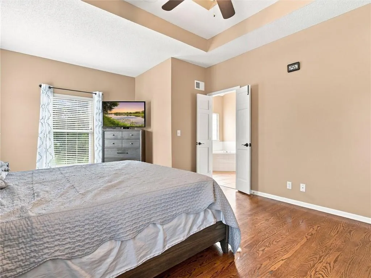
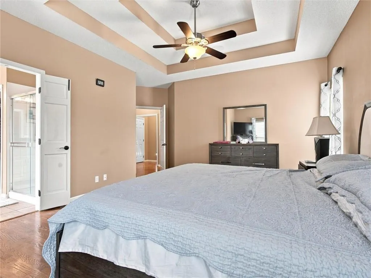
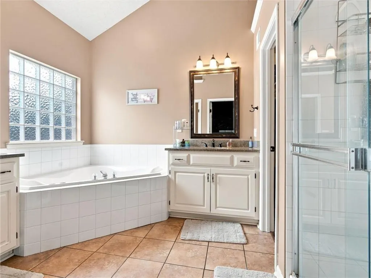
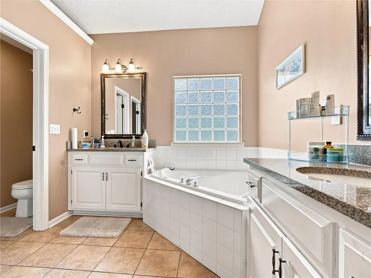
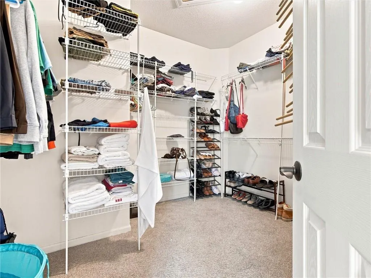
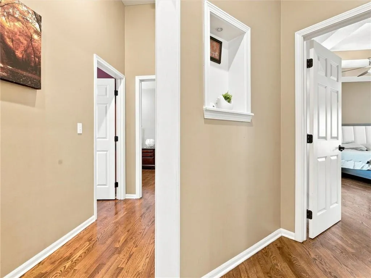
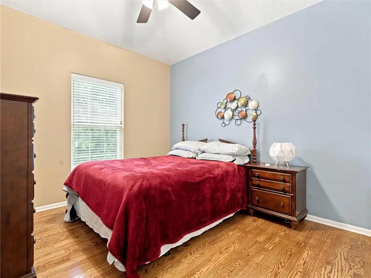
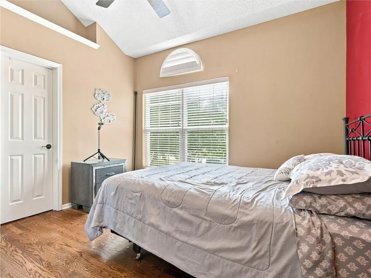
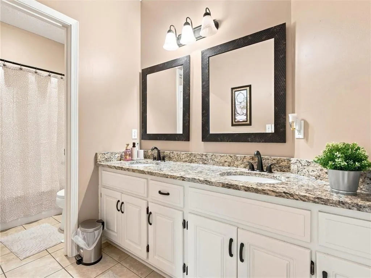
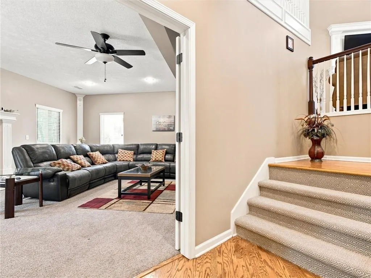
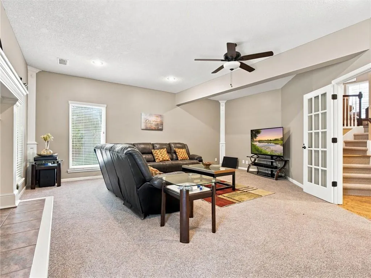
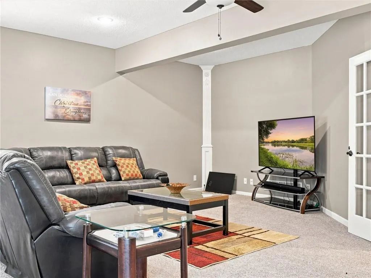
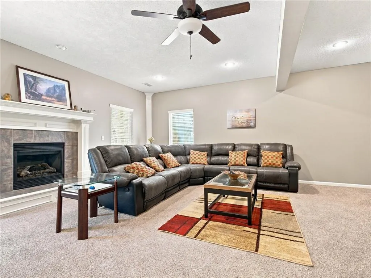
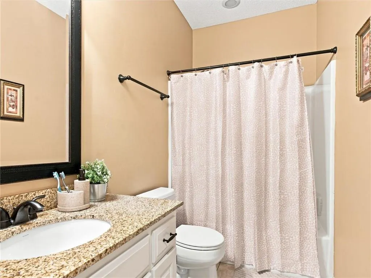
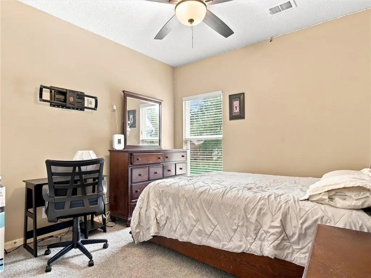
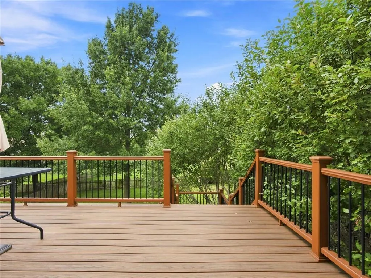
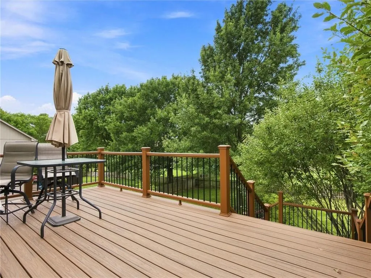
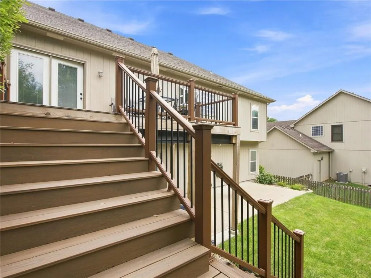
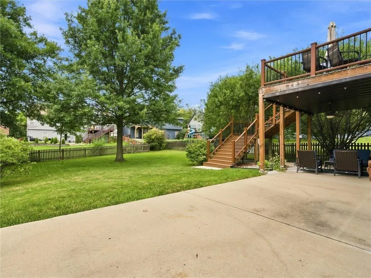
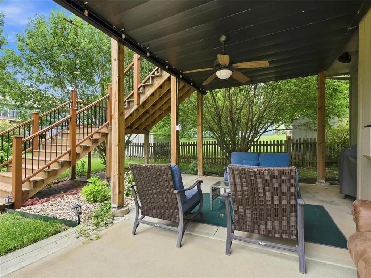
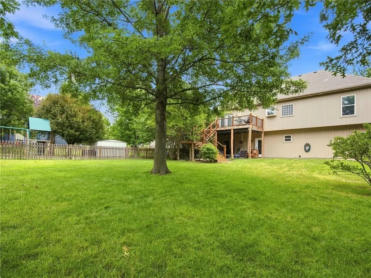
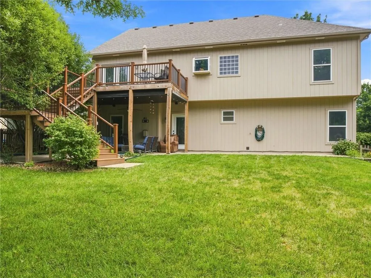
Exceptional 5-bedroom walkout in sought-after Persimmon Hill with an open floor plan, hardwood floors, two fireplaces, a Trex deck, covered patio, oversized garage, and exceptional indoor-outdoor living! From the moment you step inside, you’ll appreciate the bright, open layout designed for everyday living and entertaining. Beautiful hardwood floors flow throughout the main living areas, complemented by brand-new Stainmaster carpet on the stairs and walkout level. The spacious kitchen is the heart of the home, featuring a large granite island, black stainless steel appliances, a walk-in pantry, and abundant cabinet and counter space. Two generous living areas—each with its own fireplace—offer plenty of space to gather, while the fifth bedroom with custom built-ins is ideal as a home office, guest suite, or flex room. The oversized primary suite provides a peaceful retreat with a huge walk-in closet and a spa-inspired bath featuring dual vanities. Step outside to enjoy the oversized Trex deck, relax beneath the covered patio with its under-deck ceiling, or unwind around the fire pit on the second patio. The fenced backyard, full sprinkler system, and oversized extra-wide, extra-deep garage complete this exceptional property. Designed for lasting memories. Located in the highly desirable Persimmon Hill community, residents enjoy a neighborhood pool, tennis courts, walking trails, and a playground. Just minutes from Lake Olathe Park, golf courses, shopping, dining, and convenient access to K-10 and I-35, you’ll enjoy the perfect balance of peaceful neighborhood living and convenience. Served by Prairie Center Elementary, Mission Trail Middle School, and Olathe West High School, this home offers an exceptional lifestyle. Homes offering this combination of space, quality, thoughtful updates, neighborhood amenities, and prime location rarely come to market. Don’t miss your opportunity to make this exceptional home yours—schedule your private showing today!
| Elementary School | Middle School | High School |
|---|---|---|
| Prairie Center Elementary School | Mission Trail Middle School | Olathe West High School |
| Price History | |
|---|---|
| 7/30/2026 | Listed $500,000 |
General Features
| Living Area | 1952 |
|---|---|
| Sewer | Public Sewer |
| Heating | Forced Air,Natural Gas |
| Cooling | Electric |
| Roof | Composition |
| Appliances | Dishwasher,Disposal,Humidifier,Microwave,Refrigerator,Free-Standing Electric Oven,Stainless Steel Appliance(s) |
| HOA Fee | 500 |
| Garage Spaces | 2 |
| Patio/Porch Features | Deck,Covered Patio |
| Architectural Style | Traditional |
| Security Features | Smoke Detector(s) |
| Construction Materials | Board & Batten Siding,Frame |
| Year Built | 2002 |
| Property Subtype | Single Family Residence |
| Ownership | Private |
| Assoc Fee Paid Per | Annually |
| County | Johnson,KS |
| Property Type | Residential |
| Association Amenities | Play Area,Pool,Tennis Court(s),Trail(s) |
| HOA | Yes |
| Subdivision Name | Persimmon Hill |
| Garage Y/N | Yes |
| Full Baths | 3 |
| Status | Active |
| Directions | From I-35,take the Santa Fe St (US-56) exit and head west. Turn right (north) on N Ridgeview Rd. Turn left (west) on W Harold St. Turn right (north) on N Persimmon Dr. Turn left (west) on W Hazelwood |
| High School | Olathe West |
| City | Olathe |
| High School District | Olathe |
| MLS Area | 330 - N=I-435;S=135th;E=Pflumm;W=Moonlight Rd |
| Lot Size Units | Square Feet |
| Lot Size Square Feet | 12389 |
| Listing Terms | Cash,Conventional,FHA,USDA Loan,VA Loan |
| Elementary School | Prairie Center |
| Middle/Junior High School | Mission Trail |
| Public Remarks | Exceptional 5-bedroom walkout in sought-after Persimmon Hill with an open floor plan,hardwood floors,two fireplaces,a Trex deck,covered patio,oversized garage,and exceptional indoor-outdoor living! |
| Standard Status | Active |
| In Flood Plain | No |
| HMS_MaintenanceProvidedYN | No |
Interior Features
| Interior Amenities | Ceiling Fan(s),Kitchen Island,Pantry,Vaulted Ceiling(s),Walk-In Closet(s) |
|---|---|
| Basement | Finished,Walk-Out Access |
| Flooring | Wood |
| Total Fireplaces | 2 |
| Fireplace Features | Family Room,Gas,Living Room |
| Basement (Y/N) | Yes |
| Air Conditioning Y/N | Yes |
| Window Features | Window Coverings,Thermal Windows |
| Fireplace Y/N | Yes |
| Above Grade Finished Area | 1867 |
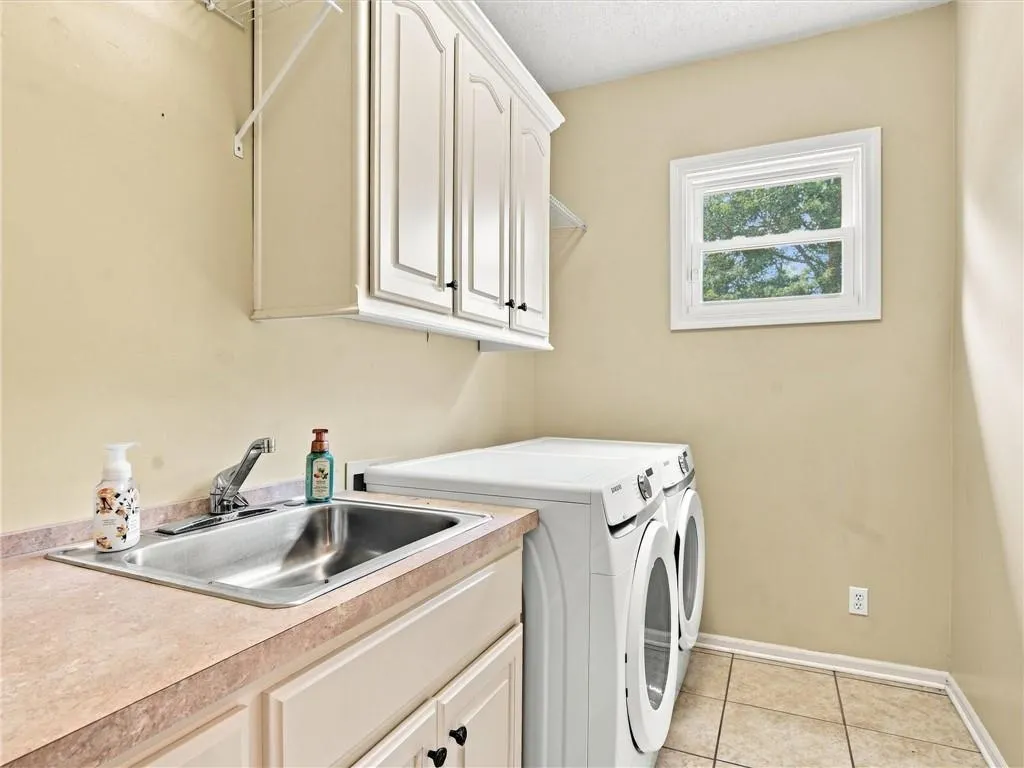
| Laundry Features | Laundry Room,Lower Level |
| Total Bedrooms | 5 |
| Below Grade Finished Area | 85 |
| Dining Area Features | Kit/Dining Combo,Kit/Family Combo |
| Floor Plan Features | Front/Back Split |
Exterior Features
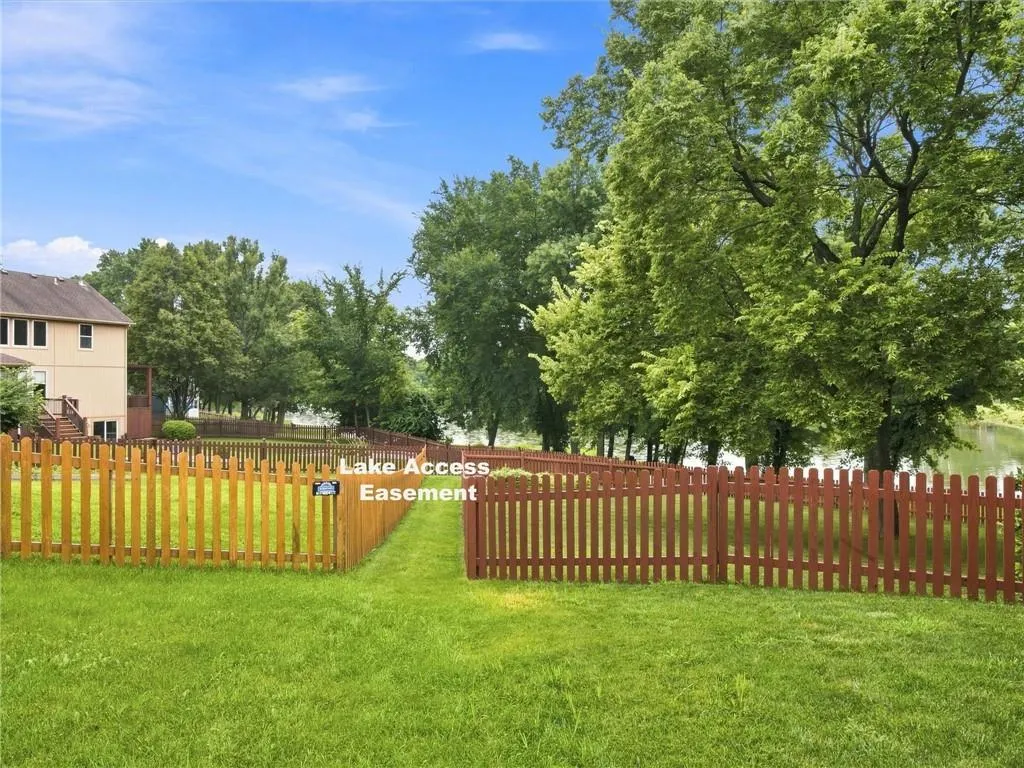
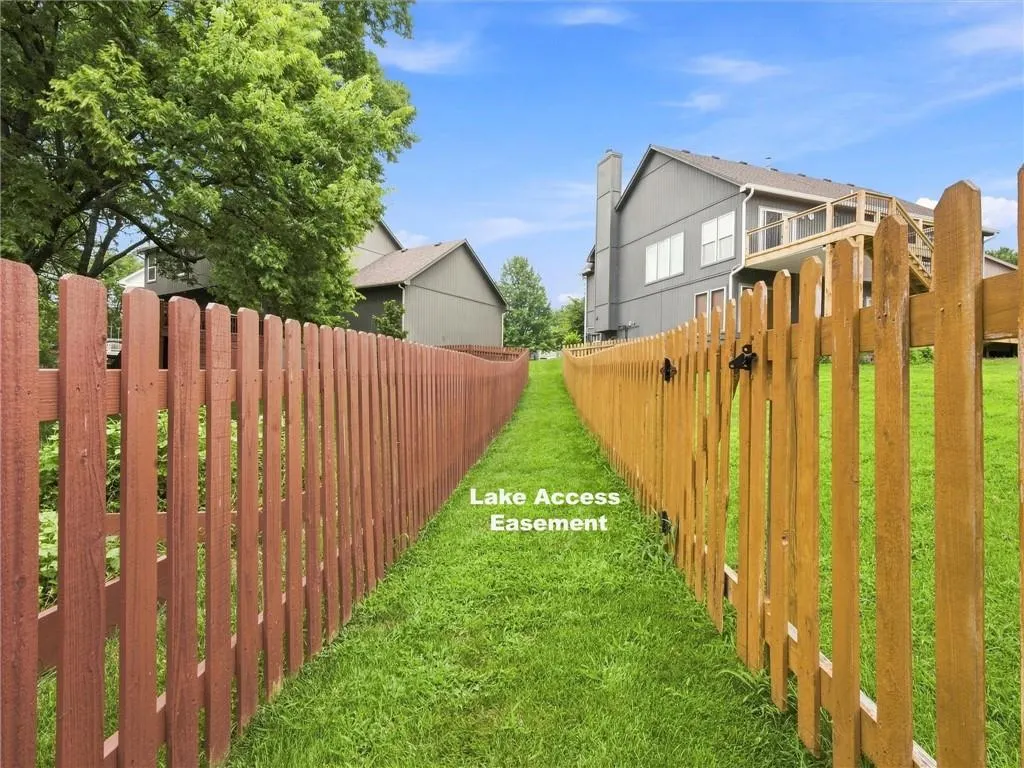
| Fencing | Wood |
|---|---|
| Parking Features | Attached,Garage Door Opener,Garage Faces Front |
| Lot Features | City Lot,Cul-De-Sac,Level |
| Water Source | City/Public - Verify |
| Lot Size Area | 12389 |
| Road Responsibility | Public Maintenance |
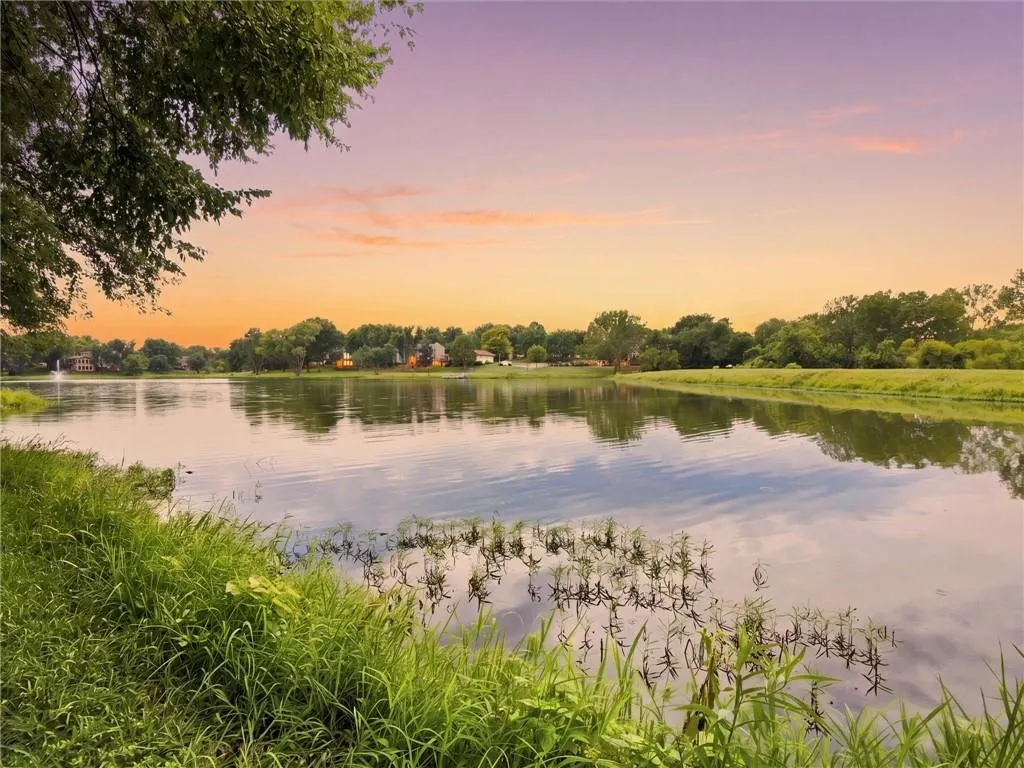
| Lake Description | Lake Access |
Amenities
- Foreclosure
- Views
- Short Sale
- New Construction
- Adult 55+
- Lease To Own
- No HOA Fees
- Furnished
- Primary On Main
- Air Conditioning
- Seller Finance
- Green
- Fixer Upper
- Horse
- Golf
- Fireplace
- Deck
- Garage
- Basement
- Pool
Property vs Single Family Average in 66061
Price
Taxes
Year Built
Visits

 The information displayed on this page is confidential, proprietary, and copyrighted information of Heartland Multiple Listing Service, Inc. (