

Address
2310 W Layton Drive, Olathe, KS
Price
$ 499,000
Property Attributes
- MLS#2638402
- TypeSingle Family
- Listing Status Active
- CountyJOHNSON - KS
- CityOlathe
- Area330 - N=I-435 - S=135th - E=Pflumm - W=Moonlight R
- NeighborhoodPersimmon Hill
- Zip66061
- StyleTraditional
- Year Built2002
- Taxes$ 5684
- Price$ 499,000
- Bedrooms4
- Full Bathrooms3
- Half Bathrooms0
- Sqr Footage2717
- Lot Size0.289991 Acres
Data Source:
Heartland MLS (HMLS)
Property Description
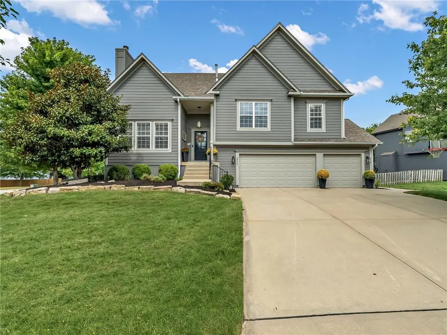
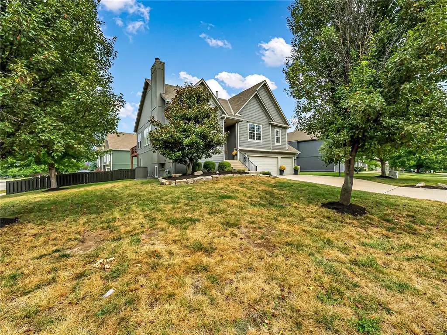
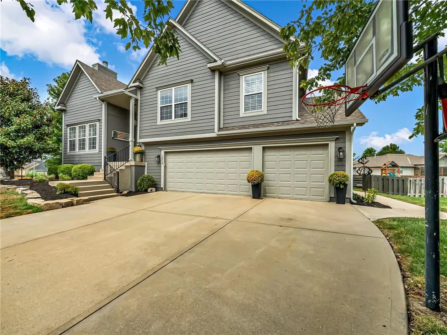
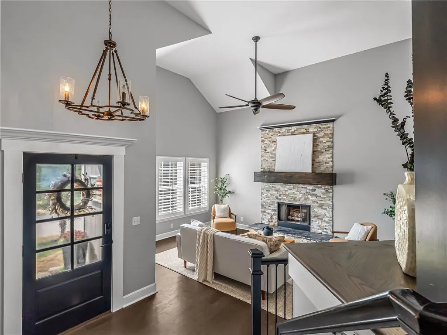
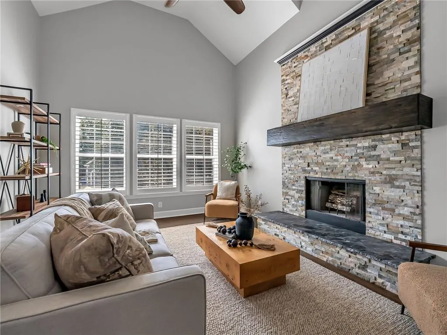
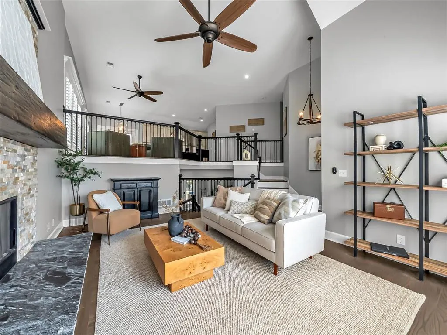
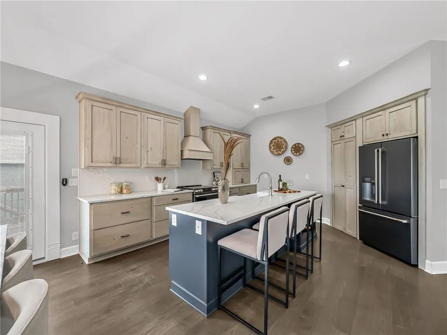
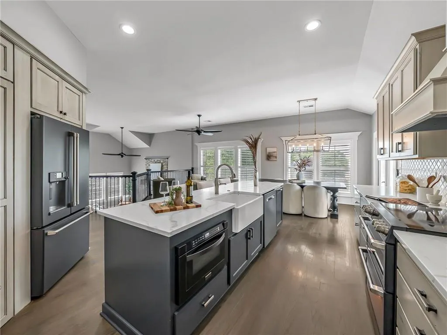
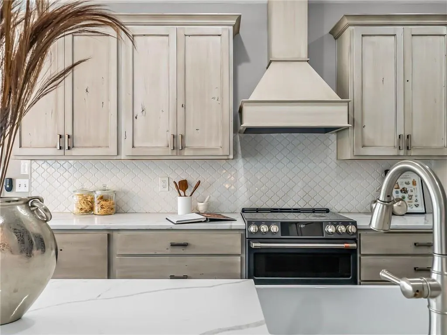
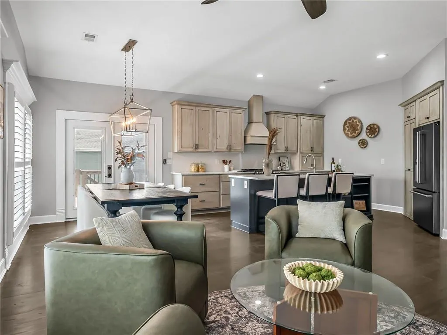
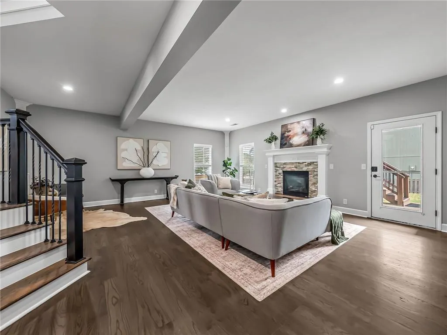
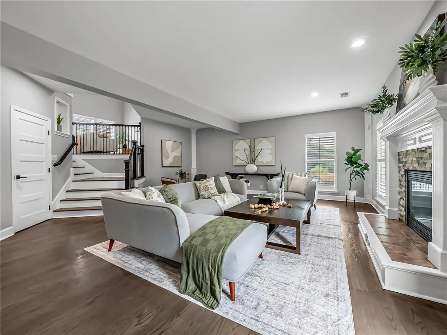
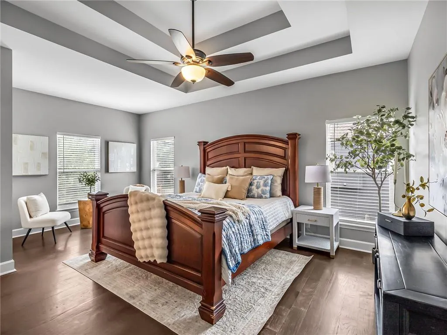
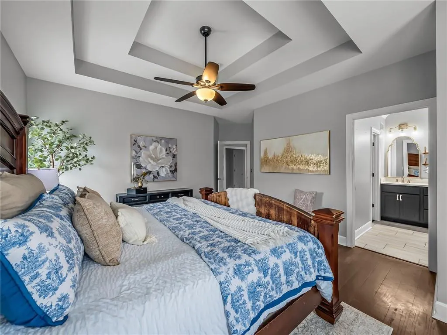
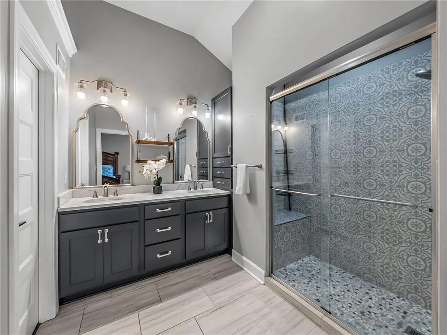
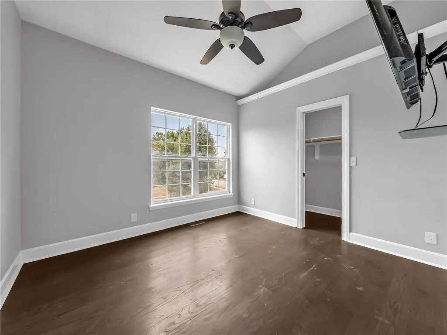
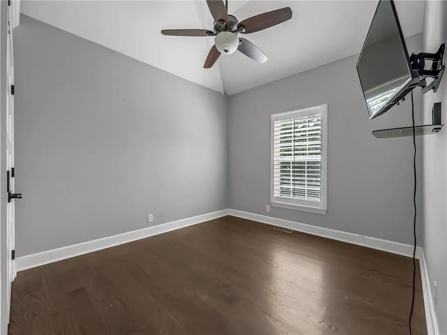
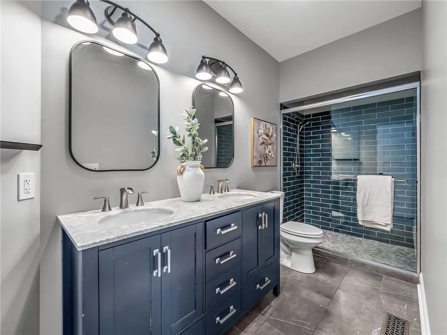
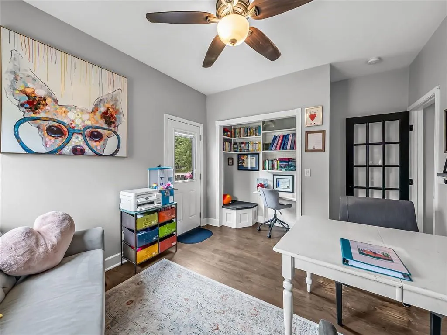
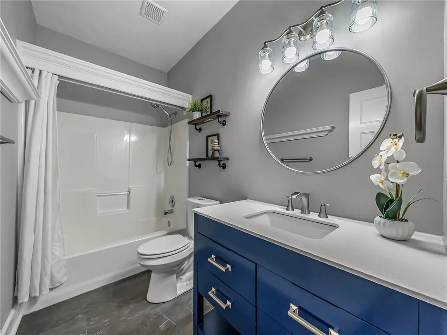
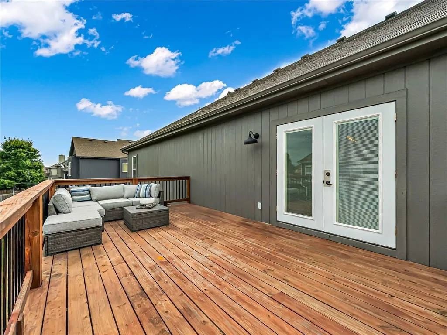
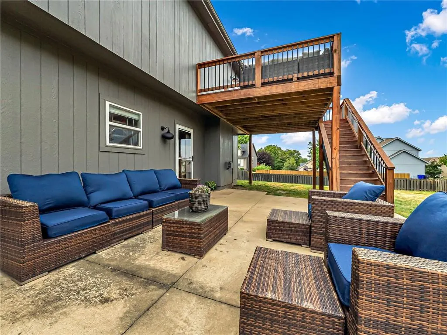
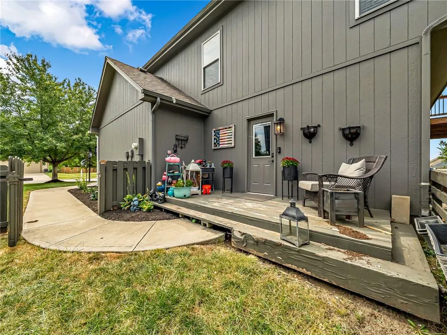
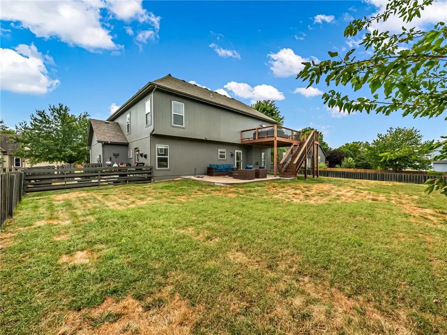
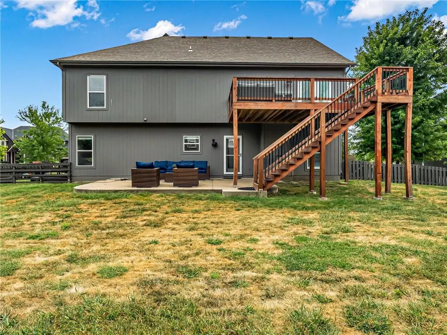
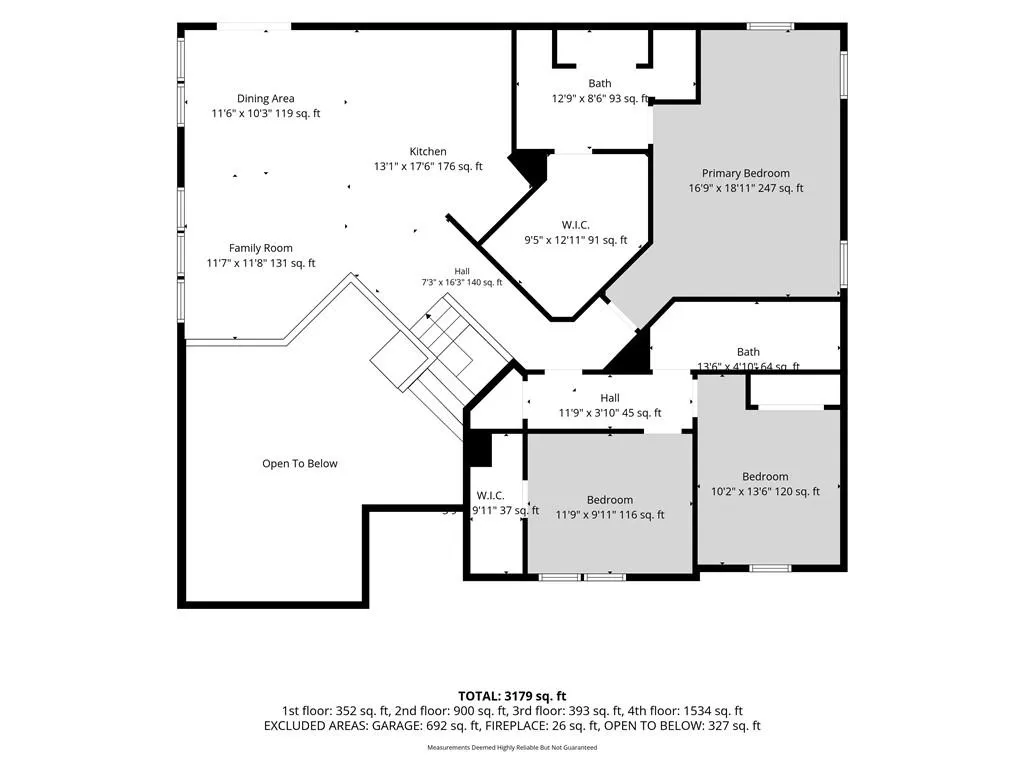
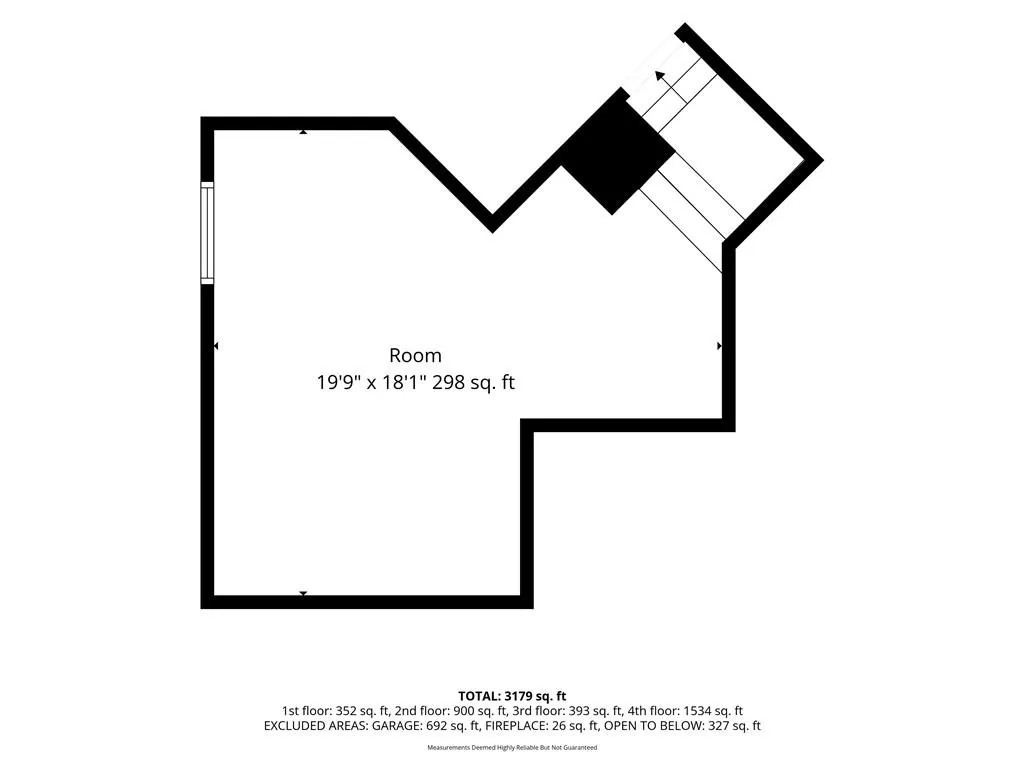
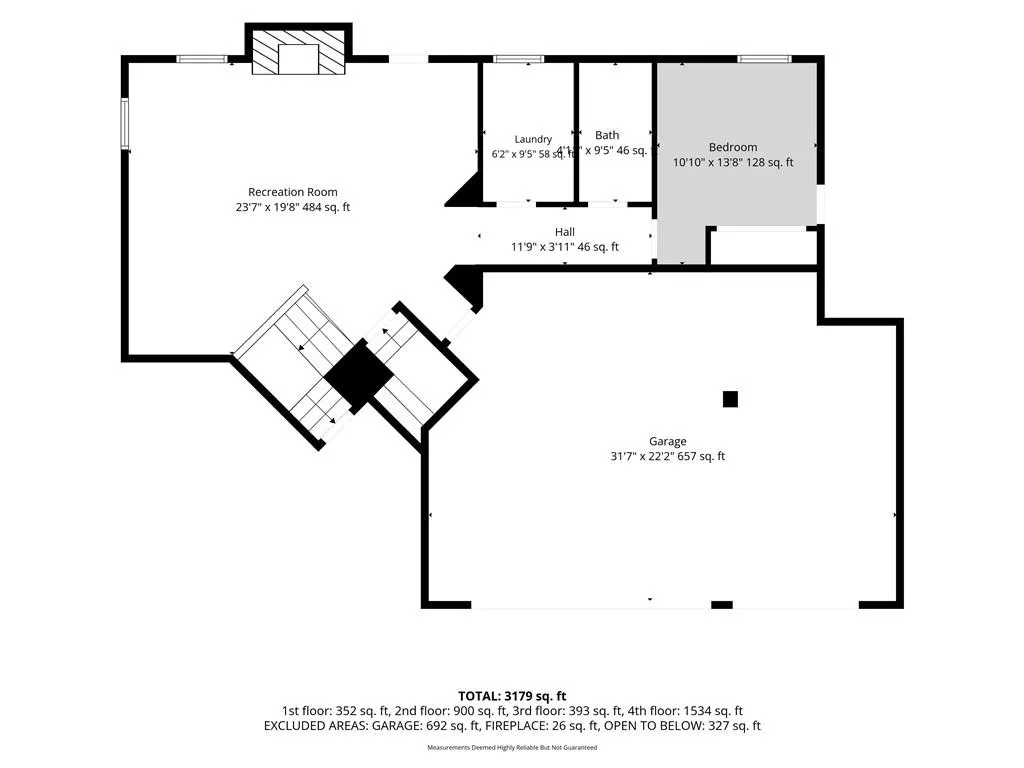
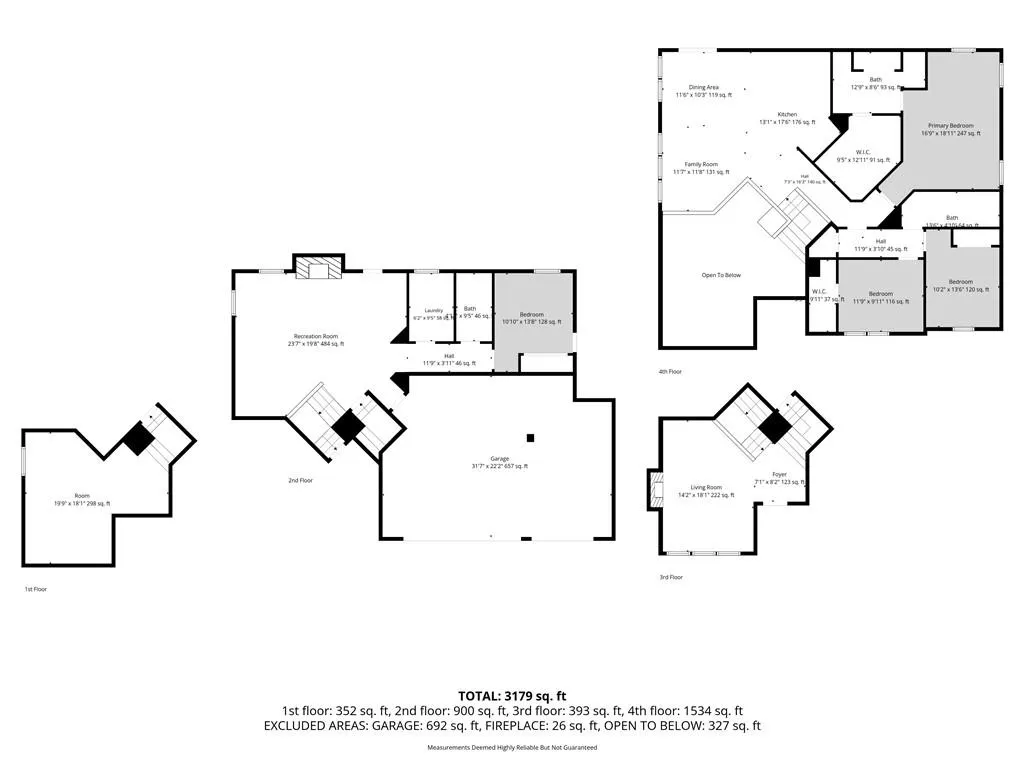
Welcome to this spacious, updated home offering exceptional value! Remodeled in 2020, this four-bedroom, three-bath split-level features hardwood floors throughout the main living areas, along with a beautifully updated kitchen and bathrooms. Three separate living areas provide endless flexibility for a family room, home office, playroom, media space, or more. Step outside to enjoy the new deck, added in 2023, and the inviting lower-level patio—perfect for entertaining, relaxing, or enjoying the backyard. The three-car garage is oversized and deep for additional storage. Convenient location is another standout feature, with the elementary, middle, and high schools all within very close proximity. Modern updates, generous indoor and outdoor living spaces, and an attractive price, this move-in-ready home is an opportunity you won’t want to miss!
| Elementary School | Middle School | High School |
|---|---|---|
| Prairie Center Elementary School | Mission Trail Middle School | Olathe West High School |
| Price History | |
|---|---|
| 9/11/2026 | Listed $499,000 |
General Features
| Living Area | 2717 |
|---|---|
| Sewer | Public Sewer |
| Heating | Natural Gas,Forced Air |
| Cooling | Electric |
| Roof | Composition |
| Appliances | Dishwasher,Disposal,Exhaust Fan,Microwave,Electric Range |
| HOA Fee | 400 |
| Garage Spaces | 3 |
| Patio/Porch Features | Deck |
| Architectural Style | Traditional |
| Security Features | Smoke Detector(s) |
| Construction Materials | Frame,Lap Siding |
| Year Built | 2002 |
| Property Subtype | Single Family Residence |
| Ownership | Private |
| Assoc Fee Paid Per | Annually |
| County | Johnson,KS |
| Property Type | Residential |
| Association Amenities | Pool,Tennis Court(s) |
| HOA | Yes |
| Subdivision Name | Persimmon Hill |
| Garage Y/N | Yes |
| Full Baths | 3 |
| Status | Active |
| Directions | From K7 > turn west onto 119th St > south onto S Clare Rd > left onto W 125th St > right onto S Canyon Dr > left onto Layton Dr > home is corner lot on north side |
| High School | Olathe West |
| City | Olathe |
| High School District | Olathe |
| MLS Area | 330 - N=I-435;S=135th;E=Pflumm;W=Moonlight Rd |
| Lot Size Units | Acres |
| Lot Size Square Feet | 12632.4 |
| Listing Terms | Cash,Conventional,FHA,VA Loan |
| Elementary School | Prairie Center |
| Middle/Junior High School | Mission Trail |
| Public Remarks | Welcome to this spacious,updated home offering exceptional value! Remodeled in 2020,this four-bedroom,three-bath split-level features hardwood floors throughout the main living areas,along with a bea |
| Virtual Tour | https://track.pstmrk.it/3s/booking.savagephotodesign.com%2Fsites%2Frnqbbpbq%2Funbranded/cUpU/rPfHAQ/AQ/8ee75cd8-b8ea-402d-b772-a2e1e87a02b5/3/0kkkBkJyC- |
| Standard Status | Active |
| In Flood Plain | No |
| Virtual Tour | https://track.pstmrk.it/3s/booking.savagephotodesign.com%2Fsites%2F2310-w-layton-dr-olathe-ks-66061-28594055%2Fbranded/cUpU/rPfHAQ/AQ/8ee75cd8-b8ea-402d-b772-a2e1e87a02b5/2/XhkBY-stgt |
Interior Features
| Interior Amenities | Ceiling Fan(s),Pantry,Vaulted Ceiling(s),Walk-In Closet(s) |
|---|---|
| Basement | Sump Pump,Walk-Out Access |
| Flooring | Wood |
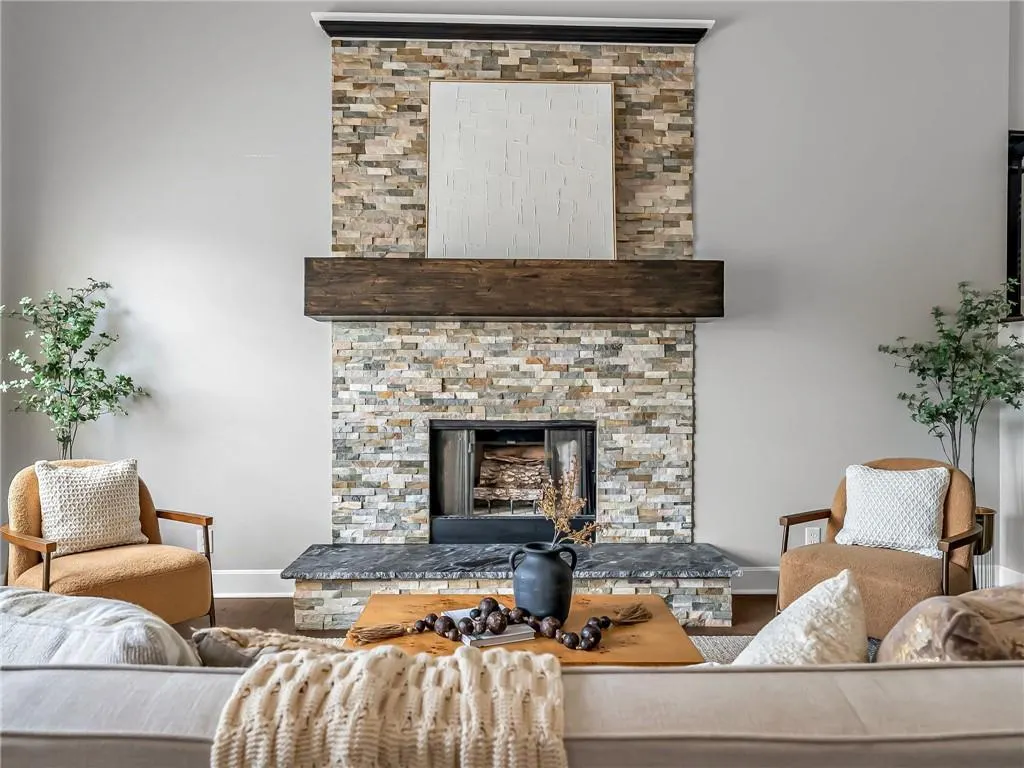
| Total Fireplaces | 2 |
| Fireplace Features | Great Room |
| Basement (Y/N) | Yes |
| Air Conditioning Y/N | Yes |
| Window Features | Thermal Windows |
| Fireplace Y/N | Yes |
| Above Grade Finished Area | 1867 |
| Laundry Features | Lower Level |
| Total Bedrooms | 4 |
| Below Grade Finished Area | 850 |
| Dining Area Features | Country Kitchen,Formal |
| Floor Plan Features | Front/Back Split |
Exterior Features
| Parking Features | Attached |
|---|---|
| Lot Features | City Lot |
| Water Source | Public |
| Lot Size Area | 0.29 |
| Other Room Features | Family Room |
Amenities
- Foreclosure
- Views
- Short Sale
- New Construction
- Adult 55+
- Lease To Own
- No HOA Fees
- Furnished
- Primary On Main
- Air Conditioning
- Seller Finance
- Green
- Fixer Upper
- Horse
- Golf
- Fireplace
- Deck
- Garage
- Basement
- Pool
Property vs Single Family Average in 66061
Price
Taxes
Year Built
Visits

 The information displayed on this page is confidential, proprietary, and copyrighted information of Heartland Multiple Listing Service, Inc. (